
Kitchen remodeling covers everything from a cabinet refacing and countertop swap to a full gut, a load-bearing wall removal, and an all-new layout. The scope you choose sets the price, the timeline, and whether a permit is required, so the first job of a kitchen renovation contractor is helping you pick the right scope.
Wise Builders handles both ends of that range. We are a full design-build general contractor, so the same team that draws the plan also builds it, and nothing gets lost in a handoff between a designer, a cabinet showroom, and a list of subs.
A minor kitchen remodel keeps the existing layout and replaces what you see. A major kitchen remodel changes the footprint, moves plumbing or electrical, and rebuilds the room from the studs out.
Cabinet refacing replaces the doors, drawer fronts, and exterior veneer on your existing boxes. It is the core of a minor kitchen remodel, and it only works when the boxes underneath are sound. Add new countertops, a sink, a faucet, lighting, and paint, and the kitchen looks new without a single wall opened.
A major remodel starts with the layout. Walls come out, the island goes in, the range moves to an exterior wall for proper venting, and every circuit and drain is brought to current code. This is where the design-build model earns its keep, because structure, permits, cabinets, and trades all have to sequence correctly.
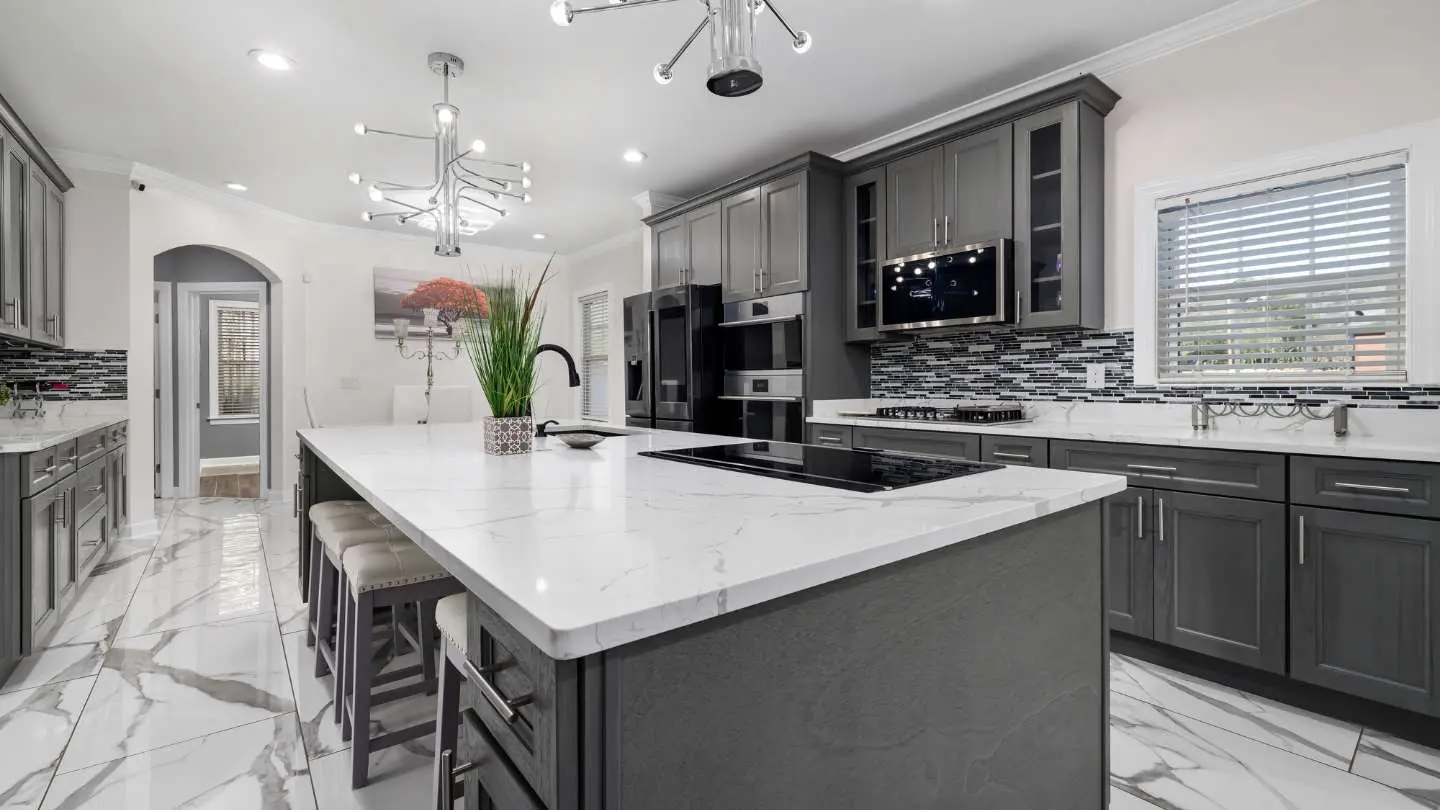
A small kitchen remodel is any project in a kitchen under about 100 square feet, which describes many older ranch homes near Theodore and Semmes and the beach condos in Gulf Shores and Orange Beach. Small kitchens reward planning, because every inch of storage and counter has to work.
Our kitchen clients come to us with different homes and different goals, and the process scales to each one.
"They made my old house into a beautiful home. I really appreciated the way they approached it, it is like they were working on their own home."
Kitchen remodel design is the planning stage where the layout, the work zones, the cabinet plan, and every finish are settled before anything is ordered. It is the most valuable part of the project, because a good plan removes the surprises that drive change orders and blown budgets.
Wise Builders designs to the National Kitchen and Bath Association (NKBA) planning guidelines, which are the same standards taught for the NKBA Certified Kitchen and Bath Designer (CKBD) credential. That credential requires design education, documented experience, an exam, and a portfolio review. We build to those guidelines on every kitchen.
The kitchen work triangle connects the sink, the range, and the refrigerator. NKBA guidelines call for the three legs to total no more than 26 feet, with each leg between 4 and 9 feet, so cooking does not turn into laps around the room.
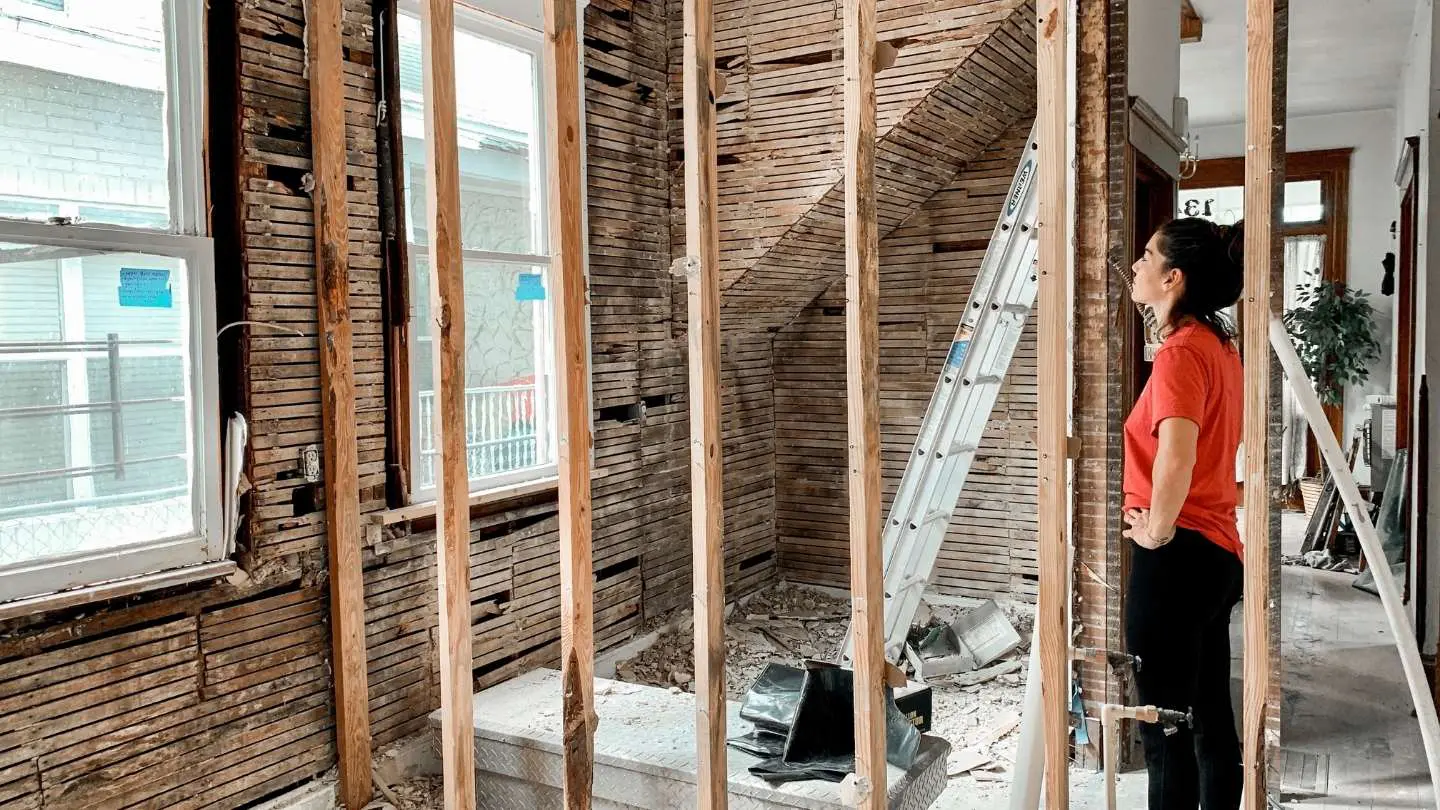
Four layouts cover almost every Gulf Coast kitchen we remodel. The NKBA clearances below are the minimums we design to, and they decide whether an island fits your room or a peninsula is the smarter call.
| Layout | Best For | NKBA Clearance | What It Changes in the Remodel |
|---|---|---|---|
| Galley | Narrow kitchens in older ranch homes and cottages; two parallel runs | 42-inch work aisle for one cook, 48 inches for two | Maximizes counter run in a tight footprint; often no structural work |
| L-shaped | Mid-size homes opening to a dining or living area | 42-inch work aisle; 36-inch walkways | Most common layout for adding an island later; may involve a partial wall removal |
| Peninsula | Kitchens too small for a true island but wanting seating and prep space | 36-inch minimum walkway; 42-inch aisle on the working side | Island-style seating anchored to a wall or cabinet run; fewer receptacle complications than an island |
| Island | Open-concept kitchens with room on all sides | 42 inches on working sides, 48 inches for two cooks | Needs its own electrical (2023 NEC receptacle rule), often a load-bearing wall removal, and a plumbing run if it holds the sink |
We design your kitchen in 3D using professional kitchen design software such as 2020 Design or Chief Architect. You see photorealistic renderings of the layout, the cabinet colors, the countertops, and the lighting before a single cabinet is ordered.
That approval step is the single biggest reason our kitchen projects run with so few change orders.
Three styles account for most of the kitchen remodels we build, and each one carries specific cabinet, sink, and color decisions.
Transitional is the top kitchen style in the NKBA 2026 Kitchen Trends Report, chosen by 72% of designers. It pairs shaker cabinets with clean modern hardware, quartz or quartzite counters, and a neutral palette that will not date.
Coastal kitchens run white and light-blue palettes, natural white oak, and open shelving. Blues ranked at 78% in the NKBA 2026 color findings, and this look is the most requested in Fairhope, Gulf Shores, Orange Beach, and Dauphin Island homes.
Modern farmhouse combines apron-front sinks, shiplap accents, and two-tone cabinets, often a white perimeter with a stained or navy island. It is the top request we hear in Theodore, Grand Bay, Robertsdale, and rural homes across both counties.
"Jim Brock is the best project manager ever! He constantly communicated with me about the materials, build and timeline. No stones were unturned! Exceptional work by his team."
The materials in a coastal kitchen have to survive humidity, salt air, spills, and the occasional dishwasher leak, not just look good on install day. We guide every selection with that in mind.


Two decisions set the quality of your cabinets before you pick a door style: how the box is built and what it is built from.
| Construction Choice | Option A | Option B | What We Recommend and Why |
|---|---|---|---|
| Box style | Face-frame: 1.5-inch by 3/4-inch solid wood frame on the box front; furniture look; forgives uneven walls; standard for inset and farmhouse doors | Frameless (European): no face frame, full-access opening, about 20% more usable storage, tighter installation tolerances | Face-frame for inset, farmhouse, and older homes with out-of-square walls; frameless for modern and small kitchens where storage counts |
| Box material | Plywood: resists swelling and screw pull-out far better under humidity or a dishwasher leak | MDF or particleboard: flat and stable for painted doors but swells and loses screw grip when wet | Plywood boxes on every Gulf Coast kitchen; MDF acceptable for painted door panels only |
| Certification | KCMA A161.1 certified: seal certifies the line passed structural, moisture, hardware, and finish tests | Uncertified import lines with no published testing | Certified lines, and we can explain the KCMA testing standard for any brand you are comparing |
| Hardware | Soft-close hinges and undermount drawer slides (Blum benchmark) | Side-mount slides and standard hinges | Soft-close throughout; it is an inexpensive quality signal expected on mid-range cabinetry |
Mobile averages more than 60 inches of rain a year, and the whole coast sits in IECC climate zone 2A, hot and humid. Particleboard boxes absorb that moisture over time, and one dishwasher leak can swell a sink base past saving. Plywood boxes shrug it off and hold screws for decades.
Countertops are the surface you touch every day, and the price spread between materials is wider than most homeowners expect. The installed ranges below are national figures; your estimate sets the exact number for your slab and edge profile.
| Countertop | Installed Cost per Sq Ft | Strengths | Watch Out For |
|---|---|---|---|
| Butcher block | $35 to $120 | Warm, repairable, ideal on islands | Needs regular oiling; vulnerable to humidity; keep it off sink runs |
| Granite | $40 to $175 | Natural stone, heat resistant, widest price spread | Needs periodic sealing; pattern varies slab to slab |
| Quartz | $50 to $150 | About 51% of the US countertop market; non-porous, no sealing; chosen by 62% of designers in the NKBA 2026 report | Not for outdoor or direct high heat; seams visible on long runs |
| Quartzite | $70 to $200 | Marble look with harder wear; picked by 61% of designers for 2026 | Natural stone that still wants sealing; premium slabs cost more than quartz |
| Porcelain slab | $55 to $120 | Fastest-growing category; resists heat, UV, and stains; thin and light | Fewer edge profiles; chips at edges need a skilled fabricator |
Tile still wins on budget and on pattern, and we seal the grout on every tile backsplash we install.
An undermount sink mounts below a solid-surface or stone top and requires a fabricator cutout, so there is no lip to catch crumbs. Choose the sink before the countertop template appointment or the top has to be recut.
A farmhouse sink is a deep, exposed-front basin that needs a modified sink base to carry its weight. It anchors the modern farmhouse and coastal looks, and we set them in fireclay, stainless, and composite granite.
LVP is waterproof and handles spills and humidity far better than hardwood. It is the most requested kitchen floor in coastal Alabama, and it runs continuous into adjoining living areas after an open-concept remodel.
Porcelain tile is denser and less absorbent than ceramic, which makes it the durable choice for kitchens that open to a patio or pool deck. Large-format porcelain also keeps grout lines to a minimum.
Good kitchen lighting is layered, and the NKBA recommends all three layers in every kitchen. Quality lighting was rated important by 93% of designers in the 2026 report.
Recessed cans provide the general layer. Where they penetrate an insulated ceiling, we use IC-rated, air-sealed housings, which Alabama's energy code requires so conditioned air does not leak into the attic.
Under-cabinet LEDs light the prep surface directly and eliminate the shadow your own body casts under overhead lights. They are a standard NKBA task-lighting recommendation and were specified by 82% of designers in 2026.
Pendants add the statement layer, and we hang them 30 to 36 inches above the island counter so they light the surface without blocking sight lines across the room.
A powerful vent hood was a priority for 85% of designers in the NKBA 2026 report, and pro-style ranges need one. The detail most kitchen remodelers miss is makeup air: under IRC M1503.6, any exhaust hood rated above 400 CFM requires a makeup air system so the house is not pulled into negative pressure.
We size the hood to the range, duct it to the exterior, and add the makeup air damper when the CFM calls for it.
"We have worked with many contractors and this is the first company where work went smooth and there was no issues with the workmanship. Repaired everything the way it should be, no cutting corners."
A design-build kitchen remodel means one company, one contract, and one project manager own both the design and the construction. Wise Builders starts every kitchen with a free in-home design consultation, not a rushed number over the phone, and the process below runs the same in Mobile County and Baldwin County.
Six steps take you from the first conversation to the day you cook in the new kitchen. Your project manager owns every one of them.



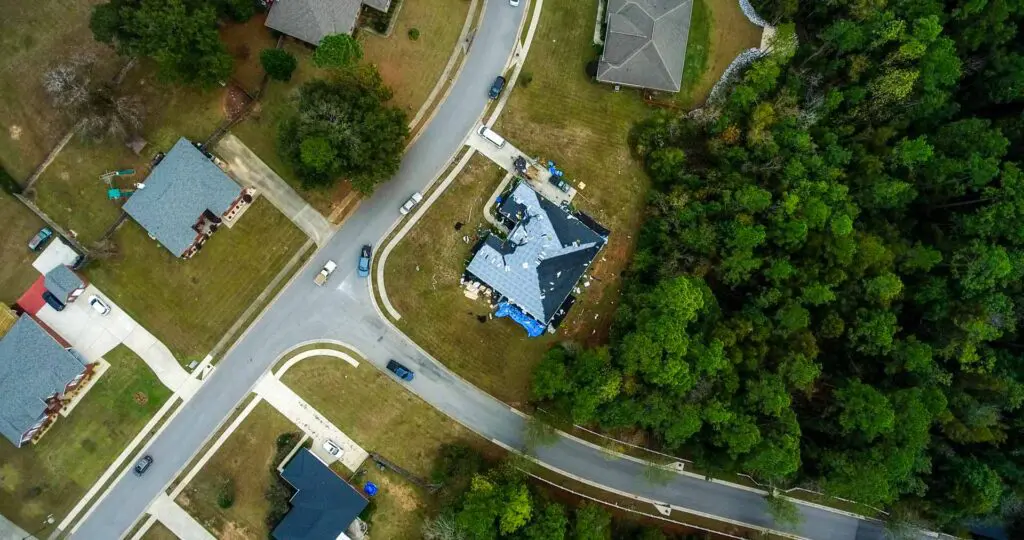
We measure the kitchen, photograph the existing conditions, check the panel and the plumbing, and listen to how you actually use the room before we talk numbers.
You receive scope, materials, allowances, and schedule in writing, with a firm number and no hidden add-ons. A 50% deposit is tied in writing to that scope, and the balance follows milestones you approve.
We build the kitchen in 3D, walk you through the renderings, and guide cabinets, counters, sink, tile, flooring, lighting, and hardware to fit your budget and the coastal climate. Cabinet orders go in once you approve the renderings.
We pull the permit with the right authority for your address and build the review window into your timeline.
Demolition, structural work, rough electrical and plumbing, inspections, drywall, flooring, cabinets, countertop template and install, tile, trim, fixtures, and paint, in that order. Your project manager coordinates every trade, schedules every inspection, and updates you on every active work day.
We walk the finished kitchen with you, run every appliance and fixture, and keep working until you sign off, backed by our 100% satisfaction guarantee.
Opening the kitchen to the living area almost always means removing a load-bearing wall. That requires an engineered LVL beam sized for the span, a structural permit, temporary shoring during the swap, and a framing inspection before the drywall closes it in.
We handle the engineering, the permit, and the inspection under the same contract. A wall removal typically adds one to two weeks and a structural line item to a major remodel.
Most Wise Builders kitchen remodels run 4 to 8 weeks on site. Nationally, kitchen construction typically runs 6 to 9 weeks, and a full project can stretch to 3 to 5 months once permits, structural work, and custom cabinet lead times are counted.
"The contract was clear and all work was performed on schedule. A certificate of compliance was issued by a third party after inspection. It is refreshing to find a company like this."
Every kitchen remodel that opens a wall or moves a fixture brings the electrical and plumbing in that kitchen up to the current National Electrical Code (NEC). That is not optional, and it is where the most important, least visible money in a kitchen renovation goes.
"Great people, great work and great experience. Great communication by William Fields. Work was done on schedule and exactly as stated. I will use these guys again!"

A kitchen remodel on the Alabama and Mississippi Gulf Coast has to answer for conditions inland contractors never think about. Humidity, Formosan termites, flood zones, hurricane wind loads, and historic district rules each change what we specify and how we build.
Mobile averages more than 60 inches of rain a year and sits in IECC climate zone 2A, the hot-humid zone. Every kitchen we build uses plywood cabinet boxes, moisture-resistant drywall behind the sink and dishwasher, sealed penetrations where pipes and wires pass through exterior walls, and a range hood that actually exhausts outdoors.
When we find termite damage, your project manager documents it with photos the same day, brings in your termite company for treatment, and writes a change order for the framing repair before the cabinets go in. Cabinets never go over damaged framing on a Wise Builders job.
If your home sits in a flood zone, substantial-improvement rules may also cap how much you can spend before the whole house must meet current elevation requirements. We check that with the permit office before we write the estimate.
Because Wise Builders is also a FORTIFIED roofing contractor, a kitchen remodel is a natural time to look at the roof above it. A FORTIFIED roof can earn a wind mitigation discount from your insurer, and our roofing team can inspect it during the same visit.
"Wise Builders stand by their work! My husband and I had a two car garage addition and patio added to our home by another contractor. We called Wise Builders to remediate the problem, and the owner Cody came out personally to check things out. We were very happy with the work. I would not hesitate to call Wise Builders again."
Wise Builders Roofing and Renovations was established in 2022 around one idea: the remodel itself is rarely the hard part for a homeowner, the not knowing is. Owner Cody built the company backward from that, and it is why homeowners searching for kitchen remodelers near me end up calling us twice.

You get the same dedicated project manager from the first drawing to the final walkthrough. Experienced managers like Jim Brock, Graham Brock, Nathan Ivy, John Hagan, and William Fields handle the scheduling, the trades, and the paperwork, so the answers come to you instead of you going after them.
Your estimate is a firm number, locked before demolition begins. Scope, materials, and schedule are settled up front, and if the walls reveal something unforeseen, the price only moves through a written change order you approve before the work happens.
You know your start date, your milestones, and your finish date on day one. We build the permit review window and the cabinet lead time into the schedule, then run a comprehensive final walkthrough and keep working until you are satisfied.
Trust in remodeling is earned with paperwork, not promises. Alabama requires a Home Builders Licensure Board (HBLB) license for any residential remodel over $10,000 in labor and materials, which covers nearly every kitchen on this page.
| Credential | What It Means for You |
|---|---|
| Licensed, Bonded & Insured GC (Alabama HBLB Lic. #28471) | Legally licensed for every kitchen over $10,000, with your liability fully covered |
| BBB Accredited | Verified track record and formal complaint resolution |
| Atlas Pro Certified | Manufacturer-backed material and workmanship standards |
| VA SAH / SHA Contractor | Registered to complete VA accessibility grant work |
| FORTIFIED Roofing Contractor | The roof over your kitchen can be brought to the same standard under one contract |
| Two Local Offices | Physical addresses in Theodore and Foley, not a truck that leaves after storm season |
| 5.0 Rating, 160+ Reviews | Real, verifiable proof across Google, Facebook, and Nextdoor |
| 100% Satisfaction Guarantee | We make it right before we call the job done |
We do not hold NARI, NAHB Certified Graduate Remodeler, or NKBA CKBD credentials, and we will not tell you we do. We design to NKBA planning guidelines and specify KCMA-certified cabinet lines because those standards produce better kitchens, not because a plaque says so.
A kitchen is often the first phase of something bigger. We coordinate kitchens with bathroom remodeling, whole-house remodeling, and home additions under one contract and one project manager.
Every ADU and mother-in-law suite we build gets a kitchen designed to the same standards.
Our home remodeling hub explains how the pieces fit together.
"Graham Brock and Wise Builders are incredible! Truly some of the most honest, caring, and professional people I have encountered. Highly recommend."
One point of contact. One fixed price. One firm timeline.
Call (251) 305-7282 for a free in-home design consultation.
Wise Builders holds a 5.0 average rating across 160+ Google reviews, plus 5-star ratings on Facebook, Nextdoor, and Trust Index. The reviews below are real, named, and verifiable.
"Nathan was timely and very communicative. Definitely listens, understands and is the most helpful and knowledgeable for your needs or project."
"Wise Builders, a great business and even better people. They were a godsend, and I will be forever grateful."
"I recently used Wise Builders and had such a fantastic experience! William went above and beyond to ensure all of my expectations were met and timely. I will be recommending them to everyone I know and using them for all future projects!"
"Wise Builders recently renovated our bathroom (floor, walls, ceiling, trim, vanity, vent, outlets) and did a fantastic job! Not one time did I have to ask them to go back and fix something that was not right. They were also very helpful in finding the best solution when we encountered some unforeseen issues."
A 5.0 average across 160+ reviews is not luck. It is the same dedicated-project-manager system applied to every kitchen, every time. Read the reviews yourself, then call (251) 305-7282 and talk to the team those homeowners are describing.