
A home addition contractor is a licensed general contractor who adds new, permanent, conditioned square footage to an existing house, from a small bump-out to a full second story.
The work touches foundation, framing, roofing, electrical, plumbing, HVAC, insulation, and finish, which is why Alabama requires an HBLB residential builder license for any job over $10,000.
Wise Builders is a design-build home addition builder. That means one licensed company handles the design, the structural engineering, the permit, the construction, and the final inspection. You are not hiring a draftsman, then an engineer, then a builder, and hoping the three of them agree.
Homeowners searching for house addition contractors or room additions contractors usually have one of a handful of reasons, and the right addition type depends on which one is yours.
Most addition calls come from families who love where they live and have simply run out of room. These are the situations we hear about most.
The word "addition" covers three different projects, and the permit, the cost, and the design each change depending on which one you mean. Here is how we sort them on the first visit.
| What You Want | What It Is Called | Where to Read More |
|---|---|---|
| More space that shares your kitchen and entry: a bedroom, family room, office, sunroom, bigger kitchen | Room addition or bump-out | This page |
| A private bedroom, bath, and sitting area attached to the house, often with its own entry | Attached in-law suite | Mother-in-law suites |
| A separate building with its own kitchen, bath, and address, in the backyard or over a garage | Accessory dwelling unit (ADU) | ADU construction |
| A full new floor over the existing house | Second-story addition | This page |
| New square footage plus a gut renovation of the existing house | Addition plus whole-house remodel | Whole-house remodeling |
If you are not sure which bucket you are in, that is normal. The free consultation exists to answer exactly that question before anyone draws a line.

A room addition is a ground-level extension of the existing foundation and roof that adds one or more finished rooms. It is the most common of the house additions we build, but it is one of eight types, and the right one depends on your lot, your foundation, and what the space has to do.
Nationally, finished addition space runs about $125 to $250 per square foot in 2026, with bathrooms and kitchen extensions at the top of that range and unfinished bonus space at the bottom. The table below shows where each addition type typically lands, then the sections that follow explain what drives each number.
| Addition Type | Typical Size | Cost Per Sq Ft | Typical Total | Best For |
|---|---|---|---|---|
| Bump-out | 2 to 15 ft deep, 20 to 100 sq ft | $85 to $200 | $8,000 to $25,000 | Bigger kitchen, breakfast nook, walk-in closet, larger bath |
| Room addition (ground level) | 300 to 500 sq ft | $125 to $250 | $50,000 to $100,000 before finishes | Family room, fourth bedroom, home office |
| Kitchen extension | 100 to 200 sq ft | $200 to $250 | $34,000 to $70,000 plus cabinetry | Galley kitchen opened into a real cooking and eating space |
| Bathroom addition | 6x8 to 8x10, 48 to 80 sq ft | $250 to $400 | $34,000 to $62,000 | Second full bath, guest bath, ensuite for an existing bedroom |
| Primary suite addition | 24x16 bedroom plus bath and closet, 400 to 600 sq ft | $200 to $300 | $95,000 to $170,000 | Ground-floor retreat with walk-in closet, soaker tub, tiled shower, double vanity |
| Second-story addition | Full or partial floor | $200 to $500+ | $150,000 to $300,000+ | Small lots, waterfront lots, homes at their coverage limit |
| Sunroom (four-season) | 150 to 300 sq ft | $100 to $350 | $25,000 to $80,000 | Year-round conditioned living space with a lot of glass |
| Attached garage with bonus room | 400 to 600 sq ft garage, 300 to 400 sq ft above | $85 to $175 garage, $150 to $250 bonus room | $60,000 to $150,000 | Vehicle storage plus a bonus room, office, or in-law space above |
Company ranges for Alabama additions run $125 to $250 per square foot and roughly $34,000 to $170,000 per project. The national figures above are labeled national; your in-home estimate replaces both with one fixed number.
At $85 to $200 per square foot, a 4 by 12 bump-out that turns a galley kitchen into an eat-in kitchen, or a 3 by 8 bump-out that fits a walk-in shower where a tub was, often costs less than the finish package inside it. Cantilevers over about 2 feet need engineering; anything deeper gets its own turned-down slab or piers.
This is where most of the engineering on this page applies. The existing exterior wall you open is a bearing wall, the new footing has to match the old one, and the roof tie-in is where an inexperienced builder creates a leak. We cover each of those below.
Most kitchen extensions are paired with a full kitchen remodel so the old and new halves get one cabinet run, one countertop, and one floor. Doing them together under one contract is cheaper than doing them a year apart.
On the Gulf Coast the bath is also the addition most likely to need a Mobile County Health Department septic review, since a new bath on a septic system can push the home past its permitted fixture count. We check that before the drawings, not after.
Design and finish choices follow the same standards as our bathroom remodeling work.
Zonda's 2025 national midrange figure is about $170,517 with roughly 32% recouped. Alabama labor and land bring most suites we build in well under that, and the return improves on a one-story home where a ground-floor suite is the feature buyers over 55 ask for first.
The reason is what has to happen below the new floor. A structural engineer evaluates and often reinforces the existing foundation, walls, and headers before a single new stud goes up, and the entire roof comes off and goes back on. We answer the question everyone asks, "can my house support a second story," in the FAQ below.
In the Gulf Coast windborne debris region, the glass in a four-season sunroom has to be impact-rated just like any other window in the house, which rules out most kit sunrooms sold inland. We build sunrooms as stick-framed, conditioned additions with a real roof tie-in.
Garage-plus-bonus-room is one of the best value additions on the Gulf Coast because the garage slab and walls carry the bonus room for a fraction of a second-story cost. When the bonus room becomes a suite for a parent, it falls under our mother-in-law suite work.
"They made my old house into a beautiful home. I really appreciated the way they approached it, it is like they were working on their own home."
A design-build addition contractor is one licensed GC that manages design, engineering, permitting, and construction under a single contract, which typically brings an addition from first meeting to final inspection in 3 to 6 months.
Our company figure for the on-site build is 2 to 5 months; the national 3 to 6 month range includes design and permit time.
Every home addition construction project at Wise Builders follows the same eight steps. Your project manager, someone like Jim Brock, Graham Brock, Nathan Ivy, John Hagan, or William Fields, owns all eight.



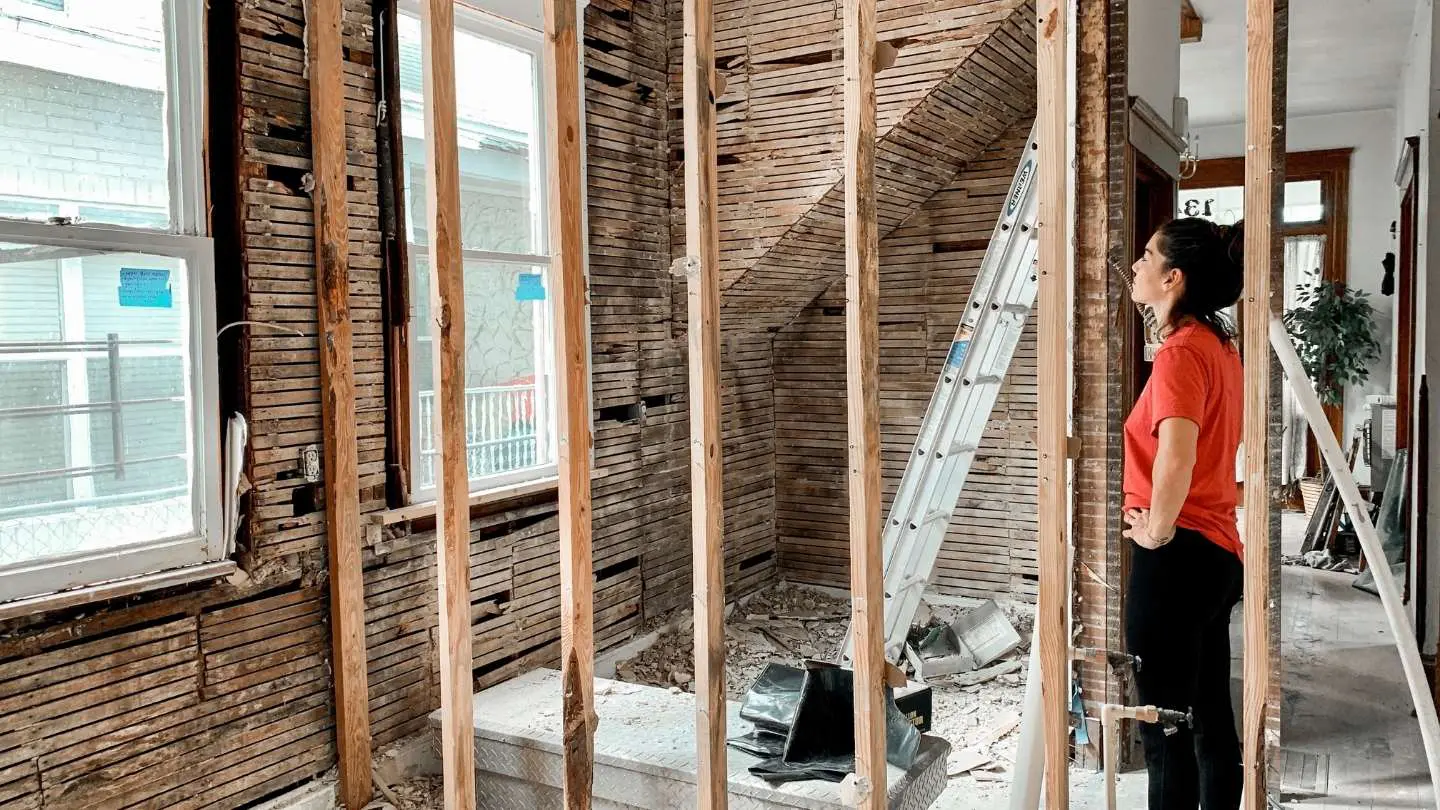

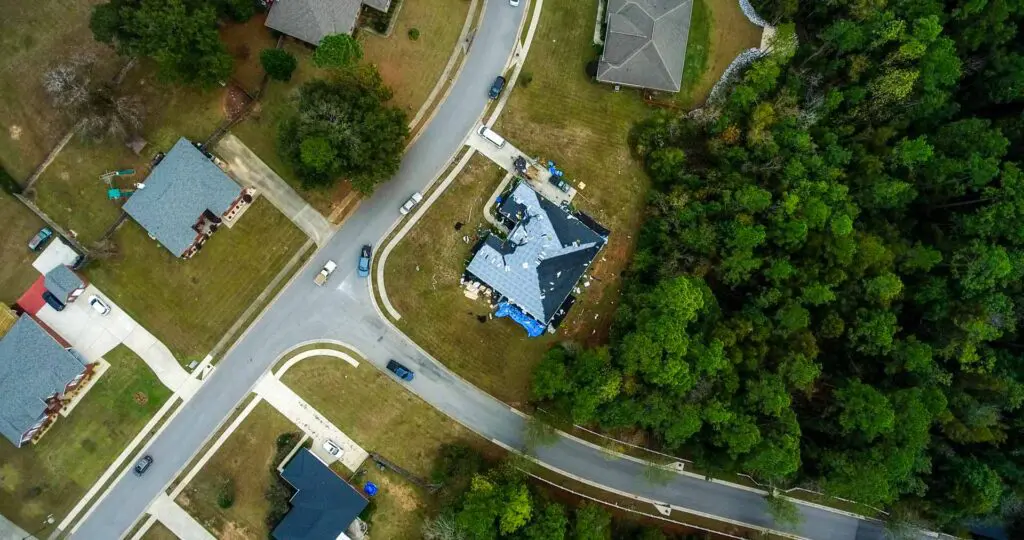
We measure the house, look at the foundation type, check the roofline, and pull your recorded plat. Before any home addition plans are drawn, we confirm the footprint clears zoning setbacks, utility and drainage easements, and the lot coverage cap, which is why a current boundary survey is usually the first thing we order.
A draftsman handles simpler room additions and bump-outs; a residential architect handles second stories and complex suites. You get scope, materials, and schedule in writing with one firm number, and any later change moves only through a written change order you approve first.
A licensed Alabama structural engineer (PE) sizes the beams, footings, shear walls, and connectors for the 160 mph design wind speed and seals the drawings. For a second story, the engineer also inspects the existing framing first.
Both Mobile County and Baldwin County require sealed engineered drawings for additions unless the design falls inside the prescriptive Wood Frame Construction Manual.
Where your house sits decides who reviews the plans. The four authorities we work with most are in the table below, and your project manager submits the packet, tracks the review, and builds the review window into your timeline.
| Jurisdiction | Permit Authority | What They Require for an Addition |
|---|---|---|
| Inside Mobile city limits | City of Mobile Building Inspections (Build Mobile) | Zoning review under the Unified Development Code, sealed plans, site plan with setbacks |
| Unincorporated Mobile County (Theodore, Grand Bay, Semmes, Dauphin Island Pkwy) | Mobile County Inspection Services | 2018 IRC/IBC with amendments, plans, property diagram with setbacks, flood Elevation Certificate when applicable, 5 to 10 working day plan review |
| Unincorporated Baldwin County | Baldwin County Building Inspection | 2024 IRC/IBC effective March 5, 2025, structural plans signed and sealed by an Alabama-licensed design professional (non-engineered accepted only for small additions, porches, decks) |
| Inside Foley, Fairhope, Daphne, Gulf Shores, Orange Beach | That city's building department | City code edition plus local zoning; Foley reviews through the CitizenServe portal in about 7 to 10 days |
If your home is in a mapped flood zone, Mobile County requires a current FEMA Elevation Certificate (Form 086-0-33) or a written Floodplain Administrator waiver with the permit application. We handle that too.
We match brick, siding, roofing, windows, and trim to the existing house, or plan a deliberate color break where a match is not possible. Interior selections follow the same managed process as our kitchen and bath work.
The footing and slab go in first and get inspected. Then the existing exterior wall is shored, the load-bearing section is removed, and an engineered LVL or steel beam carries the load while the new framing, straps, and hold-downs go up.
Electrical, plumbing, and mechanical rough-ins each get their own inspection. The roof tie-in is completed and dried in before insulation and drywall, and your project manager updates you on every active work day.
Drywall, trim, flooring, tile, paint, and fixtures go in, the final inspection is passed, and we walk the addition with you and keep working until you sign off, backed by our 100% satisfaction guarantee.
Every addition passes through a fixed inspection sequence, and your timeline is built around it. Missing one means tearing something open, so we schedule each one before the next trade arrives.
"The contract was clear and all work was performed on schedule. A certificate of compliance was issued by a third party after inspection. It is refreshing to find a company like this."
A home addition foundation has to do two things at once: carry the new structure on Gulf Coast sandy and clay soils, and match the floor height and movement of the foundation already under your house. Which system we use is decided by what you already have, not by preference.
A monolithic slab is a single concrete pour that combines the floor slab and a thickened, turned-down edge footing into one piece. It is the most common addition foundation on the Gulf Coast because most homes built after the 1970s already sit on one.
The new slab is doweled into the existing slab with epoxy-set rebar and poured to the same finished floor height so there is no step and no crack at the seam.
Continuous spread footings under the perimeter are sized per IRC R403 to the soil bearing capacity, and on sandy or soft clay lots that often means a wider footing or a geotechnical check before the pour.
A pier-and-beam foundation carries the floor on girders and joists set over masonry or concrete piers with a crawlspace beneath. Older homes in Mobile's historic neighborhoods, Fairhope, and Bayou La Batre commonly sit on raised piers, and an addition to one of them has to match.
Matching means the new floor lands at exactly the existing floor height, the pier and girder spacing carries the same loads, and the crawlspace is vented or sealed the same way as the original. Putting a slab addition on a pier-and-beam house creates a step, a moisture problem, and two foundations that move differently.
| Factor | Monolithic Slab-on-Grade | Pier-and-Beam (Crawlspace) |
|---|---|---|
| Best match for | Homes already on a slab, most post-1970s construction | Older raised homes, historic districts, some flood zone lots |
| Cost | Lower; one pour, one inspection | Higher; piers, girders, joists, subfloor, skirting |
| Flood zone use | Limited; lowest floor must sit at or above BFE plus freeboard | Better; floor can be raised to meet BFE |
| Tie-in to existing house | Doweled rebar, matched slab height | Matched floor height, pier and girder spacing |
| Plumbing access later | Under slab, requires cutting | Open crawlspace access |
| Termite considerations | Pre-treat under slab, inspection gap at foundation | Treated wood, clearance, visible inspection zone |
| Gulf Coast soil notes | Wider footings or geotech check on sand and soft clay | Piers to firm bearing, engineered on waterfront lots |
Opening the existing exterior wall into the addition removes a load-bearing wall, so the loads it carried have to move into an engineered beam first. This is the moment on a room addition that separates a licensed builder from a handyman.
We install temporary shoring on both sides, remove the wall section, and set the LVL or steel beam the engineer sized, with posts carried down to footings shown on the sealed drawings. The header, the posts, and the post-to-footing connection are all part of the load path the inspector checks at framing.
"We have worked with many contractors and this is the first company where work went smooth and there was no issues with the workmanship. Repaired everything the way it should be, no cutting corners."
Building a home addition on the Gulf Coast means building to a 160 mph ultimate design wind speed, in a windborne debris region, in Climate Zone 2A humidity, on lots that may sit in a FEMA AE or VE flood zone, above the most aggressive termite in North America. An inland spec does not survive here, and the code knows it.
Wise Builders builds every addition to the same standard whether it is on a quiet street in Semmes or on the water in Dauphin Island. The difference is how heavy the framing and fastening has to get, and that is decided by the numbers below.
These are the specific numbers your addition is designed to, and the table is what your engineer, your inspector, and your insurance agent all look at. Ask any home addition contractor you interview to show you the same table.
| Specification | Requirement on the Alabama Gulf Coast | What It Means for Your Addition |
|---|---|---|
| Ultimate design wind speed | 160 mph, Risk Category II (148 mph Cat I, 174 mph Cat III/IV) per ASCE 7 Chapter 26, Mobile County | Governs roof sheathing thickness, nailing pattern, connector schedule, and window ratings |
| ASCE 7 exposure category | B for sheltered subdivisions; C for open terrain; D for waterfront lots on Mobile Bay, Dauphin Island Parkway, Fowl River, Bon Secour Bay | Exposure C and D require heavier framing and fastening; Mobile County requires engineered plans for Exposure D |
| Windows and doors | Impact-rated, Miami-Dade NOA or tested to ASTM E1996 / E1886 in the windborne debris region | Every new window and exterior door is impact glass or has approved shutters |
| Window design pressure (DP) rating | DP 40 to DP 50 typical for one-story additions; higher for second floors and Exposure C/D | Rating must meet or exceed the engineered pressure on the sealed drawings |
| Roof shingles | Architectural asphalt, Class H (ASTM D7158, 150 mph wind rating) | Matches or exceeds what FORTIFIED and most insurers expect |
| Hurricane connectors | Simpson Strong-Tie H2.5A or H10 straps at every rafter or truss, hold-downs at shear walls | Continuous load path from roof to footing, inspected at framing before drywall |
| Ceiling insulation | R-30 minimum (Alabama Residential Energy Code, IECC Climate Zone 2A prescriptive path) | Vented attic with blown insulation, or closed-cell foam at the roof deck |
| Wall insulation | R-13 minimum, Zone 2A | Closed-cell spray foam hits R-13 in a 2x4 wall with room to spare |
| Floor insulation (crawlspace) | R-13 minimum, Zone 2A | Required on pier-and-beam additions |
| Window U-factor and SHGC | U-factor 0.35 maximum, SHGC 0.27 maximum | Low-E impact glass ordered to meet both |
The joint where the new slab meets the old is a known entry point, so it gets its own treatment before the pour and is called out on the termite bond paperwork for your existing contract.
The FEMA 50% rule is the number that changes projects. If the cost of the addition equals or exceeds 50% of the existing structure's market value (land excluded), the entire home must be brought into flood compliance, which can mean elevating the original house. We run that math before the drawings so there are no surprises at plan review.
Because Wise Builders is also a FORTIFIED roofing contractor, we often recommend re-roofing the whole house with Class H architectural shingles when the addition is built.
Weathered shingles rarely match new ones. A single new roof avoids a visible seam, lets us seal the deck to the FORTIFIED Roof standard, and qualifies you for the Alabama wind mitigation insurance discount.
We draw those additions to sit behind the original house, hold the street-facing facade, and use materials the review board approves. It adds a few weeks to the schedule, and your project manager builds that in.
"I highly recommend Wise Builders Roofing and Renovations for their extremely professional service from start to finish. If I could give six stars I would."
Custom home additions succeed or fail on how well the new exterior blends with the old, and matching exterior finishes is harder than most homeowners expect. Discontinued brick blends, weathered Hardie, and faded shingles rarely match new material, so we plan for it instead of hoping.
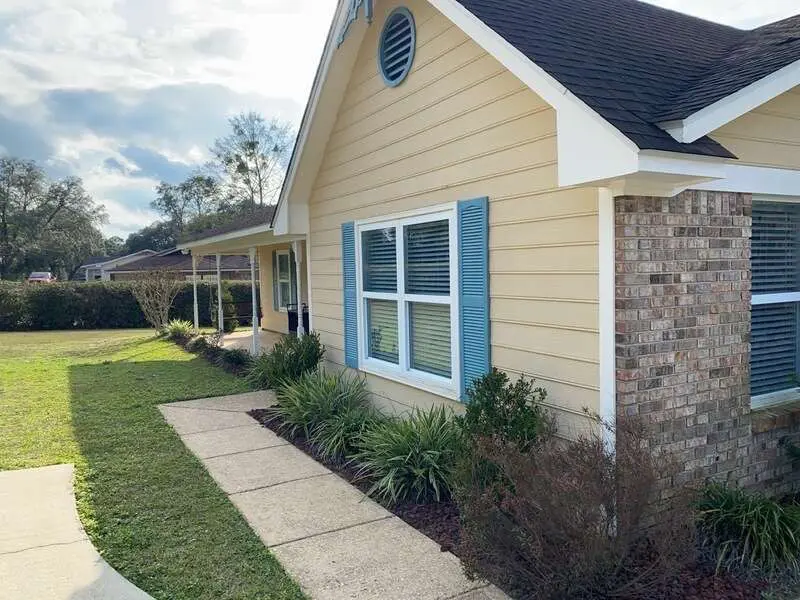


When an exact match is not available, the answer is a deliberate transition, not a close-but-wrong match that looks like a patch. These are the three approaches we use.
| Material | Brand or Standard We Use | Why It Matters on a Gulf Coast Addition |
|---|---|---|
| Siding | James Hardie fiber-cement, HZ10 product line, 30-year limited warranty | Dominant siding on Gulf Coast additions; lap, shingle, and board-and-batten profiles match most existing homes |
| Roofing | Architectural asphalt shingles, Class H (ASTM D7158, 150 mph) | Highest wind class available; matches FORTIFIED and insurer expectations |
| Windows and doors | Impact-rated, Miami-Dade NOA or ASTM E1996, DP-rated to the drawings | Required in the windborne debris region; ordered in styles that match existing windows |
| Beams and headers | LVL for most spans, steel for long openings and second stories | Span, bearing points, and post-to-footing path shown on sealed drawings |
| Connectors | Simpson Strong-Tie H2.5A / H10 straps, HDU hold-downs, LSTA straps at wall splices | Continuous load path from roof to footing for 160 mph design wind |
| Insulation | Closed-cell spray foam in walls and unvented roof decks | Air seal, racking strength, Zone 2A R-values in 2x4 walls |
| Foundation | 3,000 psi concrete, continuous spread footings per IRC R403, epoxy-doweled to existing slab | Sized to soil bearing on sandy and clay lots |
| Framing | Kiln-dried SPF or SYP, borate-treated where near grade | Formosan termite resistance at slab seams and sill plates |
An addition is only comfortable if the systems behind the walls were sized for it, and that starts with an ACCA Manual J load calculation. Manual J tells us whether your existing HVAC can carry the new square footage or whether the addition needs a ductless mini-split or a second system.
"Wise Builders recently renovated our bathroom (floor, walls, ceiling, trim, vanity, vent, outlets) and did a fantastic job! Not one time did I have to ask them to go back and fix something that was not right. They were also very helpful in finding the best solution when we encountered some unforeseen issues."
Choosing contractors for home additions comes down to one question: who is accountable when the structure of your house is opened up? At Wise Builders the answer is a named project manager, a written fixed price, and a firm timeline, on every addition, every time.
Wise Builders Roofing and Renovations was established in 2022 by owner Cody around a simple idea. The building was rarely the hard part for homeowners. The not knowing was. So the company was built backward from that.


You get the same dedicated project manager from the first survey to the final walkthrough. Experienced managers like Jim Brock, Graham Brock, Nathan Ivy, John Hagan, and William Fields handle the engineer, the permit office, the trades, and the inspections, and send you an update on every active work day.
Your estimate is a firm number, locked before the footing is dug. Scope, materials, and schedule are settled in writing. We collect a 50% deposit tied in writing to specific work and materials, and the balance follows milestones you approve. Any change moves only through a written change order you approve before the work happens.
You know your start date, your inspection milestones, and your finish date on day one. The plan review window for your jurisdiction is built into the schedule before we sign, and a comprehensive final walkthrough closes the job under our 100% satisfaction guarantee.
Trust in structural work is earned with paperwork, not promises. Here is what stands behind the Wise Builders name on your addition.
| Credential | What It Means for You |
|---|---|
| Alabama HBLB Residential Builder License #28471 | Required by state law for any residential project over $10,000; your addition is built by a licensed GC |
| Licensed, Bonded & Insured | Your project meets code and your liability is fully covered |
| BBB Accredited | Verified track record and formal complaint resolution |
| Atlas Pro Certified | Manufacturer-backed roofing material and workmanship standards |
| FORTIFIED Roofing Contractor | The addition roof and the whole-house re-roof can be built to the FORTIFIED standard |
| VA SAH / SHA Grant Contractor | Registered to complete VA accessibility grant additions |
| Mississippi State Board of Contractors residential license | Required for Jackson, Harrison, and Hancock County projects over $10,000 |
| Two Local Offices | Theodore headquarters and a Foley office, not a truck that leaves after storm season |
| 5.0 Rating, 160+ Reviews | Real, verifiable proof across Google, Facebook, and Nextdoor |
| 100% Satisfaction Guarantee | We make it right before we call the job done |
"Jim Brock is the best project manager ever! He constantly communicated with me about the materials, build and timeline. No stones were unturned! Exceptional work by his team."
Wise Builders holds a 5.0 average across 160+ Google reviews, plus 5-star ratings on Facebook, Nextdoor, and Trust Index. The reviews are real, named, and verifiable, and they describe the same project manager system that runs every addition.
"William is great to work with. Wise Builders are extremely thorough and professional. Everything was done exactly how and when they said it would be. A++++"
"Graham Brock and Wise Builders are incredible! Truly some of the most honest, caring, and professional people I have encountered. Highly recommend."
"Nathan was timely and very communicative. Definitely listens, understands and is the most helpful and knowledgeable for your needs or project."
"Wise Builders, a great business and even better people. They were a godsend, and I will be forever grateful."
"I recently used Wise Builders and had such a fantastic experience! William went above and beyond to ensure all of my expectations were met and timely. I will be recommending them to everyone I know and using them for all future projects!"
An addition is the most structural project most homeowners ever commission, and the reviews above describe schedule, communication, and finished work, not just a nice crew. Read them yourself before you call. Then call (251) 305-7282 and talk to the team those homeowners are describing.