
A mother in law suite addition is a self-contained living area attached to a single-family home, with its own bedroom, full bathroom, and sitting or dining space, and usually a kitchenette rather than a full kitchen. It stays part of the principal dwelling, which is what separates it from an accessory dwelling unit.
Families on the Gulf Coast build them for the same reasons families everywhere do. Pew Research counted 59.7 million Americans, 18% of the population, living in multigenerational households as of 2021, four times the 1971 count. Finances and caregiving are the top two drivers.
The AARP 2024 Home and Community Preferences Survey found 75% of adults 50 and older want to remain in their current home, and roughly half expect to need modifications to do it. An in-law suite lets a parent stay with family instead of moving into assisted living, in a space built for how they will move through it in ten years.
Most of the in-law suite work we take on falls into one of a handful of situations. Each one changes the floor plan, so we ask about it before we measure anything.
An in-law suite and an accessory dwelling unit are different things under both counties' rules, and the difference is mostly about the kitchen. The City of Mobile Unified Development Code, Chapter 64, defines a dwelling unit by three things: sleeping, bathing, and cooking.
Add a full range and a full kitchen and the suite becomes a second dwelling unit. An attached in law apartment with its own full kitchen is, legally, an ADU, even if it shares a wall with your living room.
That reclassification matters because an ADU in Mobile has to meet Chapter 64 rules: one ADU per lot in R-A, R-1, and R-2 districts, capped at 1,000 square feet or 50% of the principal structure, whichever is smaller.
In Baldwin County planning districts that have adopted zoning, accessory dwellings are generally capped at 60% of the principal residence, up to 1,200 square feet. Zoning only applies in districts that adopted it, so the first step on a Baldwin lot is confirming whether it is zoned at all.
| Feature | Mother-in-Law Suite (Attached) | Accessory Dwelling Unit |
|---|---|---|
| Cooking | Kitchenette: sink, microwave, undercounter fridge, no range | Full kitchen with range and full-size appliances |
| Classification | Part of the principal single-family dwelling | Separate dwelling unit under Mobile UDC Chapter 64 |
| Entrance | Interior connecting door, optional separate exterior entrance | Independent entrance expected |
| Zoning review | Standard residential addition | One per lot, R-A, R-1, R-2 only in Mobile; 1,000 sq ft or 50% cap |
| Baldwin County size cap | None specific to the suite; addition setbacks apply | 60% of principal residence, up to 1,200 sq ft in zoned districts |
| Owner occupancy | Not applicable | Not required in Mobile; confirm in Baldwin planning districts |
| Utilities | Shares the home's meter and panel, usually with a subpanel | Often separately metered |
| Appraisal | Valued as additional finished square footage | Often valued as income-producing unit |
"They made my old house into a beautiful home. I really appreciated the way they approached it, it is like they were working on their own home."

An in-law suite can be built three ways on most Gulf Coast homes: a new attached addition, a garage conversion, or a conversion of the bonus room over the garage. The right one depends on who is moving in, how they get around, and what your lot allows.
Basements are essentially nonexistent here. Gulf Coast homes sit on slabs or piers because of the water table, so a ground-floor, slab-on-grade suite is the default and, for aging in place, the best option. Everything is on one level with no stairs between the suite and the rest of the house.
| Configuration | Typical Size | Wise Builders Range | Best For | Aging-in-Place Fit |
|---|---|---|---|---|
| Attached in-law suite addition | 400 to 700 sq ft | $75,000 to $170,000 ($125 to $250 per sq ft) | Parents, veterans, long-term aging in place | Excellent: step-free, new slab, curbless shower poured right |
| Garage conversion in-law suite | 400 to 600 sq ft | $25,000 to $60,000 (Angi 2026 national $20,000 to $60,000) | Budget-conscious families, adult children, caregivers | Good: ground level, but slab elevation and ramp at the old garage door need design |
| Bonus room (FROG) conversion | 300 to 500 sq ft | $25,000 to $60,000 (conversion end of Angi in-law suite range) | Adult children, students, guests | Poor: stairs rule it out for most parents |
Ranges reflect Wise Builders' addition pricing of $125 to $250 per square foot and $34,000 to $170,000 per project, with national conversion figures from Angi labeled as national. Your free in-home consultation turns the range into one fixed number.
An attached suite is a home addition, so it runs on an addition schedule: 2 to 5 months from permit to final walkthrough for most Gulf Coast projects. National guides quote 3 to 6 months for a full suite. Your project manager sets the firm dates before the first footing is dug.
You lose covered parking and the storage most families keep in the garage, and the finished ceiling height can be tight in older homes. On the plus side, the footprint does not change, so setbacks and HOA footprint limits rarely come into play.
In law suite floor plans succeed or fail on circulation. A parent with a walker needs a straight path from the entrance to the bed to the toilet, with no tight turns. These are the three layouts we draw most often.
| Floor Plan | Size | Layout | Who It Suits |
|---|---|---|---|
| Studio suite | 350 to 450 sq ft | Bedroom and sitting area in one room, accessible bath, kitchenette along one wall | A single parent who wants everything within a few steps |
| One-bedroom suite | 500 to 650 sq ft | Separate bedroom, living room with kitchenette, accessible bath, walk-in closet | A couple, or a parent who hosts grandchildren |
| Caregiver suite | 600 to 750 sq ft | One-bedroom layout plus a second small bedroom or office for a live-in aide | Families with a home health aide or a parent with higher care needs |
"Wise Builders stand by their work! My husband and I had a two car garage addition and patio added to our home by another contractor. We called Wise Builders to remediate the problem, and the owner Cody came out personally to check things out. We were very happy with the work. I would not hesitate to call Wise Builders again."
An aging in place remodel designs a space around how a person will move through it at 85, not at 65. Universal design, the framework behind it, means step-free entry, wide openings, and controls anyone can reach and operate. It is far cheaper to build in during new construction than to retrofit after a fall.
We build to the guidelines taught in the NAHB Certified Aging-in-Place Specialist (CAPS) program, a three-course credential for remodelers who design for older adults. The specs below are the ones that show up in nearly every suite we draw.
| Accessibility Feature | Specification | Why It Matters |
|---|---|---|
| Interior and exterior doors | 36-inch doors with a 32-inch clear opening | ADA and universal design minimum for wheelchair and walker passage |
| Turning space | 60-inch turning radius (5-foot clear circle) in bathroom and bedroom | Lets a wheelchair turn without backing up; drives the minimum size of an accessible bath |
| Entry ramp | 1:12 slope, one inch of rise per foot of run, with landings | A 24-inch entry rise needs a 24-foot ramp; landings every 30 feet of run and at every turn |
| Toilet | Comfort-height, 17 to 19 inches seat height | Reduces knee and hip strain, safer transfers |
| Grab bars | Side wall bar 33 to 36 inches above the floor beside the toilet; rear wall bar behind the toilet; vertical bar at the shower entry; horizontal bar 33 to 36 inches inside the shower | Supports transfers and standing; AARP found 72% of adults 50+ expect to need them |
| Grab bar blocking | Solid 2x blocking inside shower, toilet, and tub walls during framing | Bars can be added anywhere later without opening the wall |
| Shower | Zero-threshold (curbless) with linear drain | Roll-in access, no lip to trip over |
| Vanity and counters | Roll-under vanity with open knee space, counters at 34 inches | Usable seated or standing |
| Hardware | Lever door handles and single-lever faucets | Operable with a closed fist or forearm |
| Lighting and controls | Rocker switches 42 to 48 inches high, outlets 18 inches or higher, motion-sensor night lighting | Reachable from a seated position, safer at night |
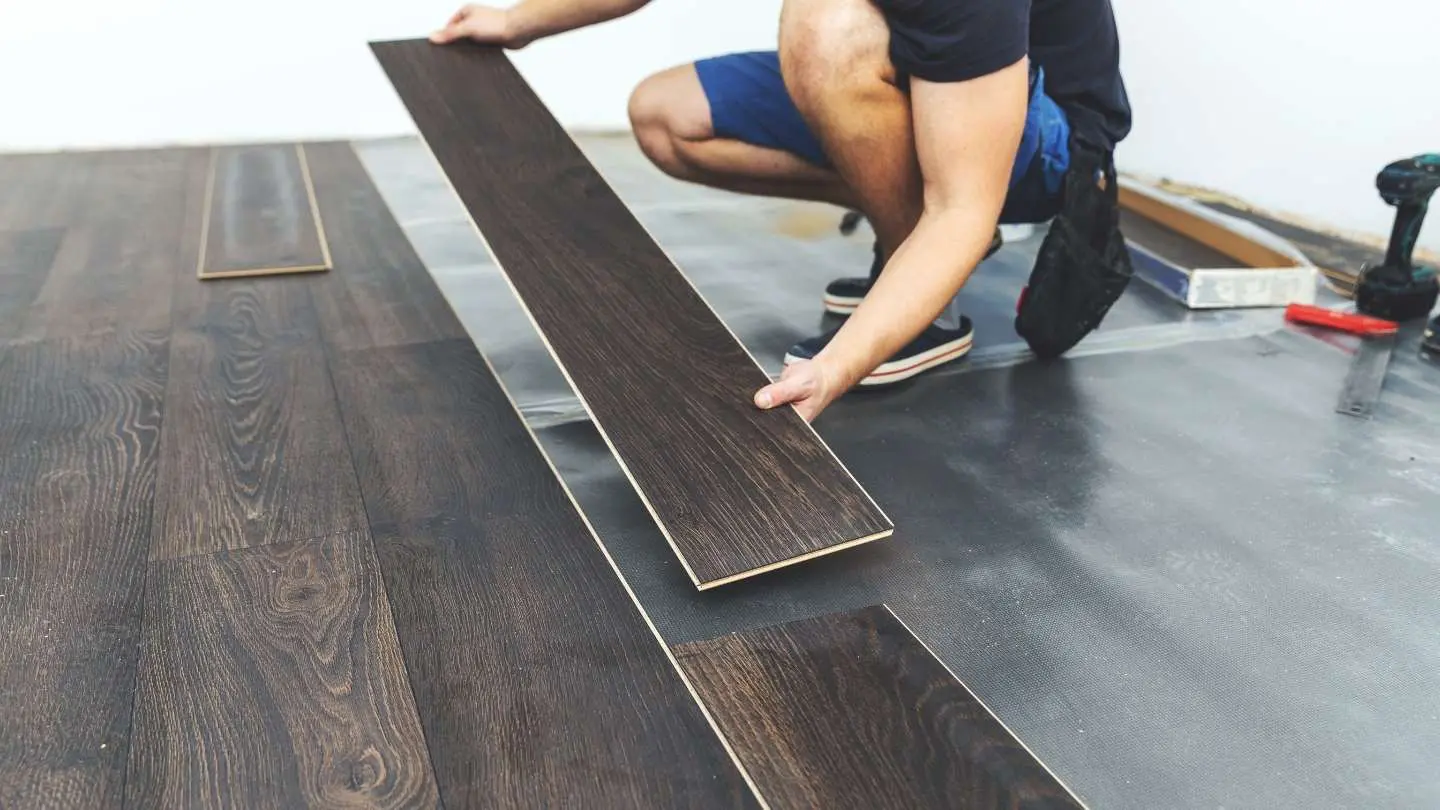
| Flooring | Slip-resistant tile or luxury vinyl plank, no transitions | Reduces fall risk from thresholds and rugs |
Step-free entry starts with the slab. On an attached addition, we pour the new slab at the same elevation as the existing floor so there is no threshold at the connecting door. At the separate exterior entrance, a covered landing and a ramp at 1:12 slope handle the drop to grade.
One inch of rise needs one foot of ramp. A slab that sits 24 inches above grade, common on piers and in flood zones, needs 24 feet of ramp plus a 5-foot landing at the top, the bottom, and every change of direction. On a tight lot, that often means a switchback ramp or grading the yard up toward the entry instead.
Every door in the suite is a 36-inch door, which gives a 32-inch clear opening with the door open 90 degrees. Hallways run 42 inches or wider. The bathroom and the bedroom each hold a 60-inch turning radius, a 5-foot clear circle, so a wheelchair or walker can turn without a three-point maneuver.
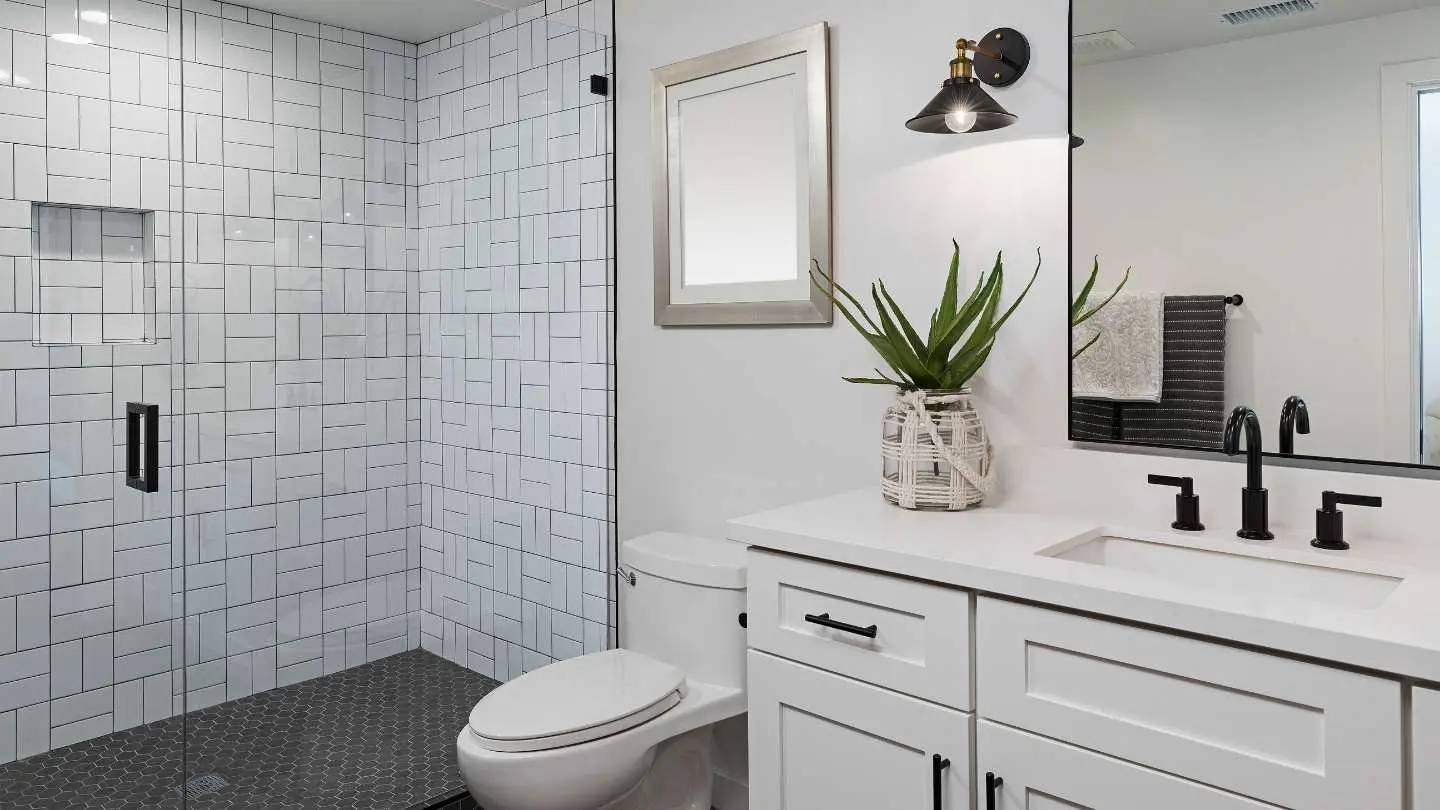
An accessible bathroom addition is the heart of an in-law suite and the room where most falls happen, so it gets the most design attention. The minimum footprint that fits a 60-inch turning circle, a roll-in shower, a comfort-height toilet with side transfer space, and a roll-under vanity is about 8 by 10 feet.
A zero-threshold shower has no curb. The floor slopes to a linear drain along one wall, and the waterproofing runs continuous from the shower floor across the bathroom floor. It is easiest to build in a new slab pour, which is one more reason an attached addition beats a retrofit for a parent's suite.
A comfort-height toilet seats at 17 to 19 inches, about two inches higher than a standard toilet, which reduces knee and hip strain and makes a transfer from a wheelchair safer. Grab bars mount 33 to 36 inches above the floor beside and behind the toilet, into solid 2x blocking we install during framing.
A roll-under vanity has open knee space beneath a 34-inch counter, so a seated person can reach the sink and the mirror. Single-lever faucets and lever door handles operate with a closed fist or a forearm, which matters for arthritis as much as for a wheelchair.
For a full look at how we waterproof and detail a coastal bathroom, see our bathroom remodeling page.
"Wise Builders recently renovated our bathroom (floor, walls, ceiling, trim, vanity, vent, outlets) and did a fantastic job! Not one time did I have to ask them to go back and fix something that was not right. They were also very helpful in finding the best solution when we encountered some unforeseen issues."

Privacy is what makes a multigenerational home addition work for the long term. Sound is the part families forget until the first week, when the television in the suite and the grandchildren in the kitchen are on opposite sides of one 2x4 wall.
Sound Transmission Class, or STC, is the rating that describes how much sound a wall assembly blocks. A typical interior wall with half-inch drywall on both sides of a 2x4 stud wall lands around STC 33, where normal conversation is clearly heard. We build the shared wall to STC 50 or higher, where loud speech is not audible.
| Shared Wall Assembly | Approximate STC | What You Hear Through It |
|---|---|---|
| Standard 2x4 wall, 1/2-inch drywall each side, no insulation | 33 | Normal conversation is clearly heard and understood |
| 2x4 wall with Rockwool Safe'n'Sound mineral wool | 38 to 40 | Loud speech is heard but hard to understand |
| Mineral wool plus resilient channel on one side | 45 to 47 | Loud speech is a murmur |
| Mineral wool, resilient channel, double 5/8-inch drywall | 50 to 52 | Loud speech is not audible; conversation inaudible |
| Mineral wool, sound isolation clips and hat channel, double 5/8-inch drywall | 55 to 58 | Only very loud sounds such as a television at full volume come through faintly |
| Solid-core connecting door with weatherstripping and sweep | Raises door from about STC 20 to 30+ | Closes the weakest point in the wall |
The shared wall between the suite and the main house is the one wall we treat as a specification, not a framing detail. Each layer breaks a different path the sound travels.
A hollow-core door in a soundproofed wall is a hole in a bucket. We specify a solid-core interior door at the connecting opening, with perimeter weatherstripping and an automatic door bottom or sweep. It also blocks kitchen smells and light, which matters when one household is up at 6 a.m. and the other at 9.
On a bonus room conversion, sound travels through the floor to the garage and the bedrooms next door. Mineral wool between the joists, resilient channel under the ceiling drywall below, and an underlayment beneath the finished floor keep footsteps and television sound from carrying.
Privacy includes the thermostat. A ductless mini-split from Mitsubishi or Daikin gives the suite its own temperature control without tying into the main house ducts, which also removes a sound path. A Manual J calculation confirms the tonnage so the unit cycles properly in Gulf Coast humidity.
"We have worked with many contractors and this is the first company where work went smooth and there was no issues with the workmanship. Repaired everything the way it should be, no cutting corners."
A suite addition should come with a plan before it comes with a price. Every Wise Builders project starts with a free in-home design consultation, moves to a transparent fixed estimate, and only then to drawings, permits, and construction.
The same design-build process applies whether the suite is an attached addition in Semmes, a garage conversion in Daphne, or a VA grant project in Gulf Shores. Your project manager owns every step.
Eight steps take a family from the first conversation to the day a parent moves in. Here is what happens in each one.




We meet at your home, walk the house and the lot, and listen. Who is moving in, how do they get around today, and how might that change? We measure the existing floor elevation, look at where the suite could attach, and talk through attached addition versus conversion before anyone mentions a number.
Before a design is drawn we check four things that can change the project entirely. We confirm the FEMA flood zone and whether an Elevation Certificate exists. We confirm whether the home is on septic. We confirm setbacks and whether the lot sits in a zoned Baldwin planning district or a Mobile UDC district. And we ask for the HOA covenants.
You receive scope, materials, and schedule in writing, with one firm number and no hidden add-ons. If a VA grant is part of the funding, the scope is written so it lines up with what the grant covers.
A residential designer or architect produces the code-compliant plan set both counties require and matches exterior materials so the suite preserves curb appeal.
A licensed structural engineer provides PE-stamped drawings for the roof tie-in and the wind load path. Sealed drawings are commonly required for any addition that alters roof structure or bearing walls.
Inside Mobile city limits we submit to the Build Mobile Permitting and Inspections Division, (251) 208-5895, through its online CSS portal, with Architectural Review Board approval first if the home is in a historic district.
Unincorporated Mobile County goes to Mobile County Inspection Services at 1110 Schillinger Rd N. That office needs code-compliant plans, a property diagram with setbacks, and our contractor license documentation, then takes 5 to 10 working days for plan review.
Baldwin County homes outside a city go to the Baldwin County Building Inspection Department, which adopted the 2024 IRC, IPC, IMC, 2018 IECC, and 2023 NEC effective March 5, 2025. Suites in Daphne, Fairhope, and Foley go through those cities' building departments and are inspected under the newer code editions.
New footings are matched to the existing slab elevation and poured with the drain lines already in place. Framing ties into the existing structure with engineered connections, and the roof intersection gets a flashed valley or cricket so water never sits where old roof meets new.
Plumbing, electrical, and HVAC rough-ins are inspected before the walls close. Grab bar blocking goes in now, along with the mineral wool and resilient channel on the shared wall. Your project manager schedules every inspection and sends you an update on every active work day.
We walk the finished suite with you and, when possible, with the person who will live in it. We check the ramp slope, the door clearances, the shower drain, and every punch list item, and we keep working until you sign off, backed by our 100% satisfaction guarantee.
An in-law suite pulls in more professionals than a kitchen remodel does. Under a design-build contract they all report to your project manager, so you never coordinate them yourself.
| Role | What They Do on Your Suite | Who Provides It |
|---|---|---|
| Dedicated project manager | Owns scope, schedule, trades, inspections, and daily updates | Wise Builders: Jim Brock, Graham Brock, Nathan Ivy, John Hagan, or William Fields |
| Residential designer or architect | Code-compliant plan set, exterior matching, floor plan circulation | Coordinated by Wise Builders |
| Licensed structural engineer (PE) | Sealed drawings for footings, roof tie-in, and the 160 mph wind load path | Coordinated by Wise Builders |
| HVAC contractor | Manual J load calculation, mini-split sizing and installation | Wise Builders trade partner |
| Plumber and electrician | Slab drain tie-in, dedicated water heater, 100-amp subpanel, medical equipment circuits | Wise Builders trade partners |
| Mobile County Health Department | Septic sign-off before any bedroom addition on a septic system, (251) 634-9801 | Coordinated by Wise Builders |
| VA SAH agent | Reviews the veteran's grant scope and releases funds at milestones | VA, with Wise Builders as grant contractor |
"The contract was clear and all work was performed on schedule. A certificate of compliance was issued by a third party after inspection. It is refreshing to find a company like this."
A mother in law suite addition on the Gulf Coast is engineered for conditions an inland suite never sees: 160 mph design winds, a high water table, Formosan termites, flood zones, and humidity that runs above 70% most of the year. These are the site conditions that shape our design before we ever choose a tile.
Mobile County's local amendments to the 2018 IRC set a 160 mph ultimate design wind speed for Risk Category II residential buildings. Framing, sheathing, connectors, and openings on the suite are engineered beyond inland norms.
Simpson Strong-Tie straps create a continuous load path from the new roof, through the walls, to the footings, and into the existing structure where the suite roof meets the house.
The coast is a wind-borne debris region, so every window and exterior door on the suite is impact-rated. It is also a prerequisite for FORTIFIED Gold, which matters if the main house already carries a FORTIFIED designation.
FORTIFIED Home, the IBHS standard, comes in Roof, Silver, and Gold levels, and each earns an Alabama insurance discount. An addition tied into a FORTIFIED home must be built to the same standard or the designation is no longer valid.
Because Wise Builders is also a FORTIFIED roofing contractor, we build the suite roof to match and coordinate the re-evaluation.
Mobile County requires a current Elevation Certificate or a Floodplain Administrator waiver for construction in a FEMA Special Flood Hazard Area. An addition in an SFHA may need to sit at or above Base Flood Elevation, which rules out a slab-level suite on some lots in Theodore, along Dauphin Island Parkway, and in Bayou La Batre.
When the required elevation is above the existing floor, the step-free connection gets harder. The options are raising the suite on piers with a ramp inside the connection, or building the suite where the lot sits higher. We settle this in Step 2, before design, because it can change the whole configuration.
A new bedroom raises the design flow of a septic system, so the Mobile County Health Department, (251) 634-9801, has to sign off before a permit is issued for any bedroom addition on septic. Baldwin County's health department has an equivalent review.
If the existing system is undersized, the field or tank may need expansion, and that goes into the fixed estimate up front.
Coastal humidity gets into wall cavities, under slabs, and behind tile. Formosan subterranean termites, established across Mobile and Baldwin counties, will find any wood that stays damp. Both shape the suite's materials.
Homes in Mobile's historic districts need Architectural Review Board approval before Build Mobile will issue a permit, and the suite's exterior has to respect the district guidelines.
In Baldwin and West Mobile subdivisions, HOA covenants and Architectural Review Committee approval often restrict second entrances, exterior materials, and footprint. We read the covenants and submit to the ARC before we submit for the permit.
"Great people, great work and great experience. Great communication by William Fields. Work was done on schedule and exactly as stated. I will use these guys again!"
An in-law suite is a small house's worth of systems attached to yours. The choices below are the ones that decide whether the suite is comfortable, quiet, and safe for the next twenty years.
| System or Material | Standard Option | Wise Builders Recommended Option | Why We Recommend It |
|---|---|---|---|
| Heating and cooling | Extend the main house ductwork | Ductless mini-split (Mitsubishi or Daikin), sized by Manual J | Independent thermostat, no sound path through ducts, strong dehumidification |
| Water heater | Share the existing 40 or 50 gallon tank | Tankless (Rinnai or Navien) or dedicated tank for the suite | A second bath and kitchenette can outrun a single tank on a school morning |
| Electrical | Add circuits to the existing panel | 100-amp subpanel, separately labeled under the 2017 or 2023 NEC | Powers the mini-split, water heater, kitchenette, and dedicated medical equipment circuits |
| Shared wall | 2x4 studs, fiberglass batts, single drywall | Rockwool Safe'n'Sound, resilient channel or isolation clips, double 5/8-inch drywall | STC 50+ so conversation does not carry |
| Connecting door | Hollow-core | Solid-core with weatherstripping and sweep | Sound, light, and odor control |
| Windows and exterior doors | Standard double-pane | Impact-rated, wind-borne debris region approved | Required on the coast and a FORTIFIED Gold prerequisite |
| Roof connection | Standard nailing | Simpson Strong-Tie straps, continuous load path, flashed valley or cricket | 160 mph wind design and a leak-free roof intersection |
| Shower | Tiled shower with curb | Zero-threshold with linear drain, poured into the new slab | Roll-in access, no trip lip |
| Bathroom walls | Standard framing | Solid 2x grab bar blocking at shower, toilet, and tub | Bars anywhere, any time, without opening the wall |
| Floors | Carpet in the bedroom | Slip-resistant tile or luxury vinyl plank, no transitions | Fall prevention, easier for walkers and wheelchairs |
| Kitchenette | Full range and kitchen | Sink, microwave, undercounter refrigerator, 34-inch counter | Keeps the suite a single-family addition and keeps counters reachable |
A second bathroom and a kitchenette can exceed what a single 40 or 50 gallon tank delivers, so we usually specify a tankless unit from Rinnai or Navien, or a dedicated tank, for the suite.
Under the 2018 IRC and 2017 NEC in Mobile County, and the 2023 NEC in Baldwin County, smoke and CO alarms in the suite are interconnected with the rest of the house.
"Nathan was timely and very communicative. Definitely listens, understands and is the most helpful and knowledgeable for your needs or project."
An in law suite builder has to be a home addition contractor, an accessibility specialist, and a coordinator of designers, engineers, and health department reviews at the same time. Wise Builders was established in 2022 around a structure that makes that manageable for the homeowner: one person owns the job.

You get the same dedicated project manager from the first drawing to the final walkthrough. Experienced managers like Jim Brock, Graham Brock, Nathan Ivy, John Hagan, and William Fields handle the scheduling, the trades, the engineer, the health department, and the VA agent, so the answers come to you instead of you going after them.
Your estimate is a firm number, locked before demolition begins. Project scope, materials, and schedule are settled in writing, and we collect a 50% deposit tied to that written scope with the balance following milestones you approve. If the walls reveal something unforeseen, the price only moves through a written change order you approve first.
You know your start date, your milestones, and your finish date on day one. The timeline builds in plan review, health department sign-off, and every inspection, and you get an update on every active work day. Then we run a comprehensive final walkthrough and keep working until you are satisfied.
Trust in an addition is earned with paperwork, not promises. Here is what stands behind the Wise Builders name on every suite.
| Credential | What It Means for You |
|---|---|
| Licensed, Bonded & Insured GC (Alabama HBLB Lic. #28471) | Required by the state for any residential project over $10,000, and both counties require proof on the permit application |
| BBB Accredited | Verified track record and formal complaint resolution |
| Atlas Pro Certified | Manufacturer-backed material and workmanship standards |
| VA SAH / SHA Grant Contractor | Registered to complete VA accessibility grant work for disabled veterans |
| FORTIFIED Roofing Contractor | The suite roof can be built to keep an existing FORTIFIED designation valid |
| Two Local Offices | Theodore headquarters and a Foley office, not a truck that leaves after storm season |
| 5.0 Rating, 160+ Reviews | Real, verifiable proof across Google, Facebook, and Nextdoor |
| 100% Satisfaction Guarantee | We make it right before we call the job done |
We do not hold NARI, NAHB CAPS, or CKBD credentials, and we will not tell you we do. We build to the aging-in-place and universal design guidelines those programs teach, and we put every spec in writing so you can check it against them.
"I highly recommend Wise Builders Roofing and Renovations for their extremely professional service from start to finish. If I could give six stars I would."
One point of contact. One fixed price. One firm timeline.
Call (251) 305-7282 for a free in-home design consultation.
Wise Builders holds a 5.0 average rating across 160+ Google reviews, plus 5-star ratings on Facebook, Nextdoor, and Trust Index. The reviews are real, named, and verifiable, and several of them describe exactly the kind of accessibility and addition work an in-law suite involves.
"Graham Brock and Wise Builders are incredible! Truly some of the most honest, caring, and professional people I have encountered. Highly recommend."
"I recently used Wise Builders and had such a fantastic experience! William went above and beyond to ensure all of my expectations were met and timely. I will be recommending them to everyone I know and using them for all future projects!"
"William is great to work with. Wise Builders are extremely thorough and professional. Everything was done exactly how and when they said it would be. A++++"
A suite for a parent is a project where "done exactly how and when they said it would be" is the whole point. A move-in date is often tied to a lease ending, a house selling, or a hospital discharge. The same project managers named in these reviews run every suite we build.
Read the reviews yourself before you call. Then call (251) 305-7282 and talk to the team those homeowners are describing.