
An accessory dwelling unit is a second, self-contained home on a single-family lot, with its own kitchen, bathroom, sleeping area, and private entrance. An ADU builder designs it, clears the zoning and permit path, brings utilities to it, and builds it to the same code as the main house.
The kitchen is what makes it a dwelling. Under both the City of Mobile and City of Foley definitions, permanent cooking facilities turn a shed, pool house, or garage into a legal dwelling unit, which triggers zoning review, a parking space, and utility capacity checks.
That is the line between a backyard office and a backyard cottage, and it is where most do-it-yourself ADU plans fall apart. We handle that line for you from the first site visit.
The families who call us about ADU construction are usually solving one of a few problems. Most of them have owned their lot for years and would rather build on it than move.

A detached ADU sits in its own building. An attached suite shares a wall and a roof with the main house. The difference matters more here than in most states.
Fairhope, for example, has historically classified an attached suite with a kitchen under a common roof as part of the principal dwelling, while limiting detached accessory structures to a half bath and no kitchen.
That steers many Eastern Shore families toward the attached path, which lives on our mother-in-law suite page.
Every other jurisdiction we serve treats a detached unit as its own animal, with its own size cap, setbacks, and parking rule. That is what the rest of this page is about.
"Nathan was timely and very communicative. Definitely listens, understands and is the most helpful and knowledgeable for your needs or project."

ADU construction on the coast comes in four forms: a detached backyard cottage, a garage conversion, an above-garage carriage house, and a junior ADU carved out of the existing house. Each has a different cost, timeline, and zoning profile.
A detached ADU is a stand-alone cottage in the rear yard with no shared walls. It is the most private option, the most valuable at appraisal, and the one every ordinance regulates hardest.
As a backyard guest house builder and casita builder, we place the unit behind the front building line, inside the side and rear setbacks, off any recorded easement, and within the size percentage the jurisdiction allows.
The work is in what the garage was never built to do. We insulate and vapor-seal the slab, add egress windows for the bedroom, replace the overhead door wall with framed wall and a proper entry, and bring plumbing, electrical, and mechanical to the 2021 IRC as adopted in Alabama.
Mobile's UDC is explicit that any structure converted to an ADU, including a garage or shed, must be brought to current building code. Baldwin County, Foley, and the Mississippi cities apply the same standard through the permit itself.
It is also the most expensive ADU per square foot. The garage below has to be engineered for a second floor and for coastal wind at the same time, and an exterior stair, landing, and second-story roof tie-in all add labor.
Mobile and Foley allow two stories. Biloxi caps detached ADUs at 20 feet, which usually rules a carriage house out there.
Baldwin County Planning Districts 10 and 24 only allow accessory dwellings inside the main dwelling, so a JADU is the only legal ADU form in those districts. It also fits families who want an aging parent close, with a door that locks and a kitchen that works.
Because it shares the roof and the walls, a JADU overlaps with the attached suites we cover on the mother-in-law suite page. We will tell you which page, and which permit, your project belongs to.
Use this table to place your project. The Wise Builders ranges come from our addition pricing of $125 to $250 per square foot, adjusted for the reuse or engineering each type involves. National figures are from HomeGuide and are labeled as national.
| ADU Type | Wise Builders Range per Sq Ft | National Benchmark (HomeGuide) | What Drives the Number |
|---|---|---|---|
| Garage conversion ADU | $95 to $175 | $50 to $200 | Existing slab and roof reused; egress, bath, kitchen, HVAC added |
| Junior ADU / interior conversion | $110 to $190 | $60 to $200 | Interior only; efficiency kitchen, new exterior door, bath |
| Detached ADU (backyard cottage) | $150 to $250 | $150 to $250 | Ground-up foundation, framing, roof, full utilities |
| Above-garage carriage house | $200 to $300 | $200 to $500+ | Garage engineered for second floor and wind, stairs, roof tie-in |
| Prefab ADU (set and finish) | $80 to $160 unit, plus site work | $80 to $160 before site work | Factory unit plus foundation, taps, and finish by a licensed builder |
"Wise Builders stand by their work! My husband and I had a two car garage addition and patio added to our home by another contractor. We called Wise Builders to remediate the problem, and the owner Cody came out personally to check things out. We were very happy with the work. I would not hesitate to call Wise Builders again."
A good ADU builder gives you a site verdict before a price. We start every ADU with a free in-home design consultation and a walk of the lot, because the yard decides more about this project than the floor plan does.
From that visit you get a transparent, fixed estimate covering design, engineering, permits, utilities, and construction. You know what you are paying for and when each phase happens before any dirt moves.
Seven steps take you from a backyard to a certificate of occupancy. Your project manager owns every one of them.
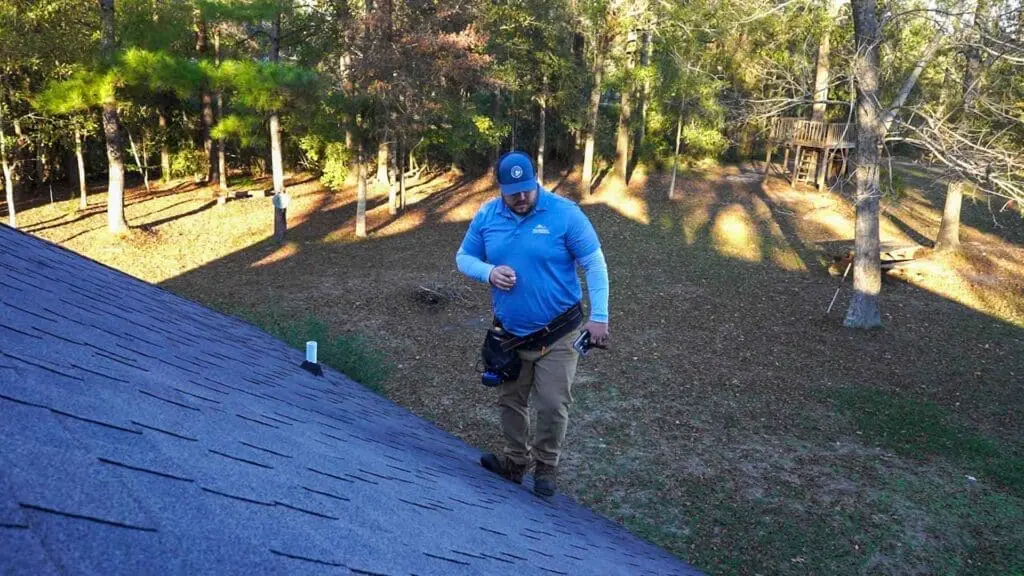





We walk the lot, measure the main house, and check the four things that kill ADU projects: zoning district, HOA or deed covenants, FEMA flood zone, and where the sewer lateral or septic field actually runs.
We order a current survey showing recorded easements, setbacks, and the rear building line. Mobile prohibits an ADU in any recorded easement, and a utility easement across the back ten feet of a lot is common in older subdivisions.
You receive scope, materials, allowances, and schedule in writing, with one firm number. Utility taps, impact fees, engineering, and permit fees are line items, not surprises.
A residential designer draws the unit and a structural engineer seals the plans, showing the wind-load design, foundation, and flood elevation. Plan review in Mobile also confirms the unit meets the 2021 IRC as adopted in Alabama.
Inside Mobile we file with the Build Mobile Permitting and Inspections Division, adding ARB review in historic districts. Unincorporated lots go to Mobile County Inspection Services at (251) 574-3507. Baldwin lots go to Baldwin County Building Inspection, and Foley, Gulfport, Biloxi, and Ocean Springs each run their own city desk.
We schedule MAWSS or the local utility for taps, set the foundation to the engineered elevation, frame with a continuous load path, and update you on every active work day.
We close every permit, walk the finished unit with you, and keep working until you sign off, backed by our 100% satisfaction guarantee.
Most Wise Builders ADUs finish inside our standard addition window of 2 to 5 months of construction. Design and permitting run 1 to 3 months ahead of that, so plan on 4 to 8 months from first meeting to keys for a site-built cottage.
| Phase | Typical Duration | What Can Stretch It |
|---|---|---|
| Feasibility, survey, and design | 3 to 6 weeks | Covenant review, easement relocation, flood elevation certificate |
| Engineering and permit review | 3 to 8 weeks | ARB approval in Mobile historic districts, Board of Adjustment in Foley, ADPH septic evaluation |
| Utility taps and foundation | 2 to 4 weeks | MAWSS scheduling, grinder pump install, pier foundation in flood zones |
| Framing through final finish | 8 to 16 weeks | Custom finishes, impact-rated window lead times, hurricane season weather |
| Garage conversion (all phases) | 2 to 4 months typical, up to 12 with variances | Zoning appeals, structural surprises in old garages |
"Jim Brock is the best project manager ever! He constantly communicated with me about the materials, build and timeline. No stones were unturned! Exceptional work by his team."
A backyard cottage on the Gulf Coast has to survive the same hurricane a FORTIFIED main house does. It also sits on a flatter, wetter, more termite-prone piece of ground than the house, because the house got the high spot when the lot was first built.
We engineer every ADU for the coast it lives on. That is the difference between a unit your insurer will cover and a shed with a kitchen.
Coastal Mobile and Baldwin counties fall in an ASCE 7 design wind zone of roughly 150 to 160 mph. A detached ADU has no big house to hide behind, so it gets the full load.
Every unit we build carries a continuous load path from the foundation anchors through hurricane straps to the roof deck, with impact-rated or shuttered openings. The same structure that earns FORTIFIED Gold on a roof is what keeps a cottage on its slab.
Because Wise Builders is a FORTIFIED roofing contractor, we can build an ADU roof to IBHS FORTIFIED Home Gold: sealed roof deck, ring-shank nails, rated openings, and a verified load path.
Alabama mandates wind-insurance discounts of 35 to 60% on the hurricane portion of the premium for FORTIFIED homes in the coastal counties of Mobile, Baldwin, and Washington. Ask your carrier how a FORTIFIED ADU is rated on your policy.
Coastal Mobile County, Dauphin Island, Gulf Shores, Orange Beach, and the Mississippi coast carry large AE and VE flood zones. A new ADU in one of those zones has to be elevated to the base flood elevation plus local freeboard, on piers or a raised slab, with an elevation certificate at the end.
That changes the foundation, the utility routing, and the price. It is also why an above-garage unit sometimes beats a cottage in a VE zone: the living space is already above the water.
A new slab, driveway, and walkway add impervious surface on flat lots with a high water table. Jackson County, Mississippi requires a drainage review, and several Baldwin districts count the ADU against the 35% coverage cap. We size gutters, French drains, and grading with that in mind.
Nine months of cooling season, salt air, and Formosan subterranean termites are the slow-motion threats. We specify James Hardie fiber-cement siding, borate-treated framing at the slab line, termite-shielded penetrations, and a properly sized mini-split so the unit dehumidifies instead of just cooling.
Inside Mobile's designated historic districts, the ADU also needs Architectural Review Board approval before permitting. That means matching roof pitch, siding profile, and window proportion to the main house. Gulfport requires matching exterior materials on every ADU, historic or not.

"We have worked with many contractors and this is the first company where work went smooth and there was no issues with the workmanship. Repaired everything the way it should be, no cutting corners."
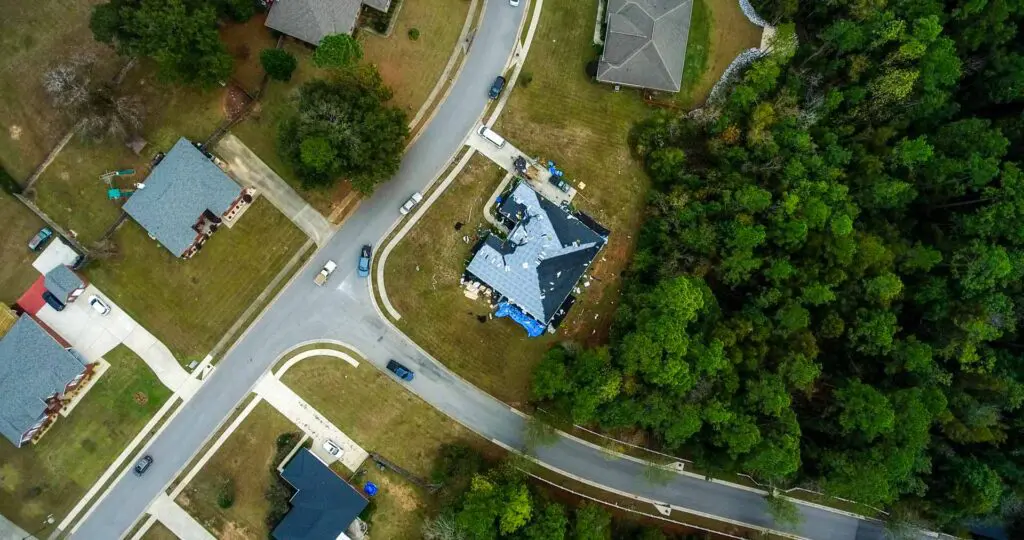
Utilities are the hidden half of ADU cost. A cottage 90 feet from the street needs water, sewer, power, and conditioned air brought to it, and on a flat coastal lot the sewer usually runs the wrong direction.
We plan every utility run on the site plan before the estimate, so the taps, the trench, and the fees are all in the number.
Inside the MAWSS service area, a new ADU that gets its own service pays a water tap, a sewer tap, capacity fees, and a meter fee. If the unit ties into the house service instead, the tap fees drop, but you lose the ability to bill a tenant separately.
Rear-yard units on flat lots often sit below the invert of the existing sewer lateral. When gravity will not carry it, we install a grinder pump and a pressure line, or extend a new lateral to the main. On septic lots, ADPH sizes the system by bedroom count and the cottage often triggers a tank or field enlargement.
A 600 to 1,000 square foot ADU typically needs a 100-amp sub-panel. It can be fed from the main panel, if that panel has the capacity, or from its own meter base set by Alabama Power, Baldwin EMC, Riviera Utilities, or Mississippi Power.
A separate meter lets a landlord bill the tenant directly and satisfies lenders looking for a true independent unit. A sub-meter behind the main meter is the fallback where the ordinance requires utilities through the main house, as Fairhope has historically done.
These are the line items that show up on a Gulf Coast ADU estimate beyond the building itself. MAWSS figures are from the 2025 fee schedule.
| Line Item | Typical Cost | Notes |
|---|---|---|
| MAWSS water tap (under 1 inch) | $1,180 | New service from the main to the meter |
| MAWSS sewer tap (6-inch lateral) | $3,200 flat | Standard depth; deeper laterals cost more |
| MAWSS water capacity fee (5/8-inch meter) | $280 | One-time system capacity charge |
| MAWSS sewer capacity fee (5/8-inch meter) | $720 | One-time system capacity charge |
| MAWSS 5/8-inch meter fee | $245 | Meter set by MAWSS |
| Grinder pump and pressure line | $4,500 to $9,000 | Rear-yard units below the lateral invert |
| Sewer lateral extension (gravity) | $2,500 to $7,000 | Depends on run length and depth |
| ADPH septic evaluation and enlargement | $1,200 to $12,000 | Bedroom count drives tank and field size |
| 100-amp sub-panel and feeder | $2,000 to $4,500 | From main panel; longer runs cost more |
| Separate meter base and service | $2,500 to $6,000 | Utility fees vary by provider |
| Building permit fees | $500 to $2,000 | City or county, based on valuation |
| Sealed engineering and elevation certificate | $2,500 to $6,000 | Required in flood zones and for wind design |
A detached unit cannot share the house ductwork, and it should not. These are the systems we specify by default.
A Mitsubishi, Daikin, or Fujitsu ductless mini-split gives the ADU its own thermostat and no ductwork from the main house. High SEER2 ratings matter in a nine-month cooling season, and a single-zone unit sized to the cottage dehumidifies far better than an oversized one.
A Rinnai, Navien, or Rheem tankless heater frees a closet's worth of floor space and gives one kitchen and one bath unlimited hot water. In a 600-square-foot unit, that closet is the pantry.
A full kitchen with a range makes the unit a legal dwelling, which is the point of an ADU. A kitchenette with a microwave and bar sink keeps it an accessory structure, which is sometimes the only thing Fairhope or an HOA will approve. We design to whichever line you need to stay on.
| Component | Standard Option | Coastal Upgrade We Recommend | Why It Matters Here |
|---|---|---|---|
| Foundation | Monolithic slab, national $2,400 to $10,500 | Piers or pilings to BFE plus freeboard | Required in AE and VE flood zones |
| Siding | Vinyl | James Hardie fiber-cement lap | Wind, salt air, and Gulfport's matching-material rule |
| Windows | Standard double-pane | Impact-rated or shuttered | Rated openings for wind zone and FORTIFIED Gold |
| Roof | Standard shingle deck | FORTIFIED Gold sealed deck, ring-shank nails | Insurance discounts and storm survival |
| HVAC | Window units | Ductless mini-split, high SEER2 | Humidity control and independent thermostat |
| Water heating | 40-gallon tank | Tankless | Floor space and one-bath demand |
| Electrical | Extension from house circuits | 100-amp sub-panel or separate meter | Code capacity and tenant billing |
| Entry | Shared house door | Separate private entrance, zero-step | Required by every ADU definition; aging in place |
"Wise Builders recently renovated our bathroom (floor, walls, ceiling, trim, vanity, vent, outlets) and did a fantastic job! Not one time did I have to ask them to go back and fix something that was not right. They were also very helpful in finding the best solution when we encountered some unforeseen issues."
A prefab ADU is a factory-built unit delivered to your lot, either as a finished module or a panelized kit. It can save money on the box itself, but on the Gulf Coast the box is rarely the expensive part.
We set and finish prefab units from makers like Boxabl, Zook Cabins, DC Structures kits, and Deer Valley modular, and we build site-built cottages from scratch. Here is how they compare when the wind zone, the flood zone, and the utility trench are all real.
| Factor | Prefab or Modular ADU | Site-Built ADU |
|---|---|---|
| Unit cost | Roughly $80 to $160 per sq ft before site work (national) | $150 to $250 per sq ft all-in |
| Site work, foundation, taps | Added on top, often $30,000 to $60,000 on the coast | Included in the estimate |
| Wind rating | Must be rated for the local ASCE 7 zone; not every model is | Engineered to the lot's wind speed by default |
| Flood zone | Needs an engineered pier or raised foundation the factory does not supply | Foundation designed to BFE plus freeboard from the start |
| Design flexibility | Fixed floor plans and exterior options | Matches main house roof pitch, siding, and window proportion for ARB and Gulfport rules |
| Timeline | Factory lead time plus 4 to 8 weeks on site | 2 to 5 months on site after permits |
| Delivery | Crane or carrier access needed to the rear yard | No access constraint beyond a concrete truck |
| Who is responsible | Licensed builder still needed for foundation, connection, permits | One contract, one project manager |
Prefab wins on a large, high, open lot with clear crane access, a standard rectangular unit, and no historic review. Rural Mobile County and inland Baldwin lots fit that profile more often than beach or in-town lots.
Site-built wins inside a flood zone, inside an ARB district, on a tight lot with no rear access, or whenever the unit has to match the main house. It also wins on any lot where the utility run and the foundation are already most of the budget, which is most coastal lots.
"Great people, great work and great experience. Great communication by William Fields. Work was done on schedule and exactly as stated. I will use these guys again!"
ADU cost is the total of the building, the utilities, the fees, and the engineering, and on the coast the last three can add a third to the first. Our ranges below start from the same addition pricing we use everywhere, $125 to $250 per square foot, then add the coastal line items on top.

| ADU Project | Wise Builders Typical Range | What It Usually Covers |
|---|---|---|
| Garage conversion ADU (400 to 600 sq ft) | $45,000 to $95,000 | Slab insulation, egress, full bath, compact kitchen, mini-split, infill wall, sub-panel |
| Junior ADU (under 500 sq ft) | $40,000 to $85,000 | Interior reconfiguration, efficiency kitchen, bath, private exterior door |
| Detached ADU, standard (500 to 700 sq ft) | $90,000 to $160,000 | Slab, framing, Hardie siding, impact windows, full kitchen and bath, mini-split, tankless, taps |
| Detached ADU, premium (700 to 1,000 sq ft) | $150,000 to $250,000 | Larger footprint, custom finishes, covered porch, FORTIFIED Gold roof, separate meter |
| Above-garage carriage house (500 to 800 sq ft) | $130,000 to $240,000 | New or reinforced garage structure, stair, second-floor unit, roof tie-in |
| Flood-zone foundation adder | $15,000 to $45,000 | Piers or pilings to BFE plus freeboard, elevation certificate |
| Prefab set and finish (unit not included) | $35,000 to $75,000 | Foundation, crane set, utility connections, permits, finish and trim |
Our home addition range of $34,000 to $170,000 covers most garage conversions and standard cottages. Premium detached units and carriage houses on flood-zone lots run above it, and your fixed estimate will say exactly where yours lands.
These are national figures for context. They do not include coastal wind engineering, flood foundations, or Gulf Coast utility taps.
| Benchmark (National) | Figure | Source |
|---|---|---|
| Detached ADU, ground-up | $150 to $250 per sq ft | HomeGuide 2026 |
| 600 sq ft detached cottage | $90,000 to $150,000 before taps, impact fees, wind or flood upgrades | HomeGuide 2026 |
| Garage conversion ADU | $50 to $200 per sq ft | HomeGuide |
| Above-garage carriage house | $200 to $500+ per sq ft | National builder surveys |
| Prefab or modular unit | $80 to $160 per sq ft before site work | Manufacturer pricing |
| Monolithic slab foundation | $2,400 to $10,500 | HomeGuide |
| Building permit fees | $500 to $2,000 | National range; utility taps over $5,000 are the larger item |
"They made my old house into a beautiful home. I really appreciated the way they approached it, it is like they were working on their own home."
The best ADUs are designed for two lives: parents now, a tenant later. That means the unit has to be private, accessible, independent, and a real home, not a bonus room with a hot plate.
Nearly every ADU definition, and every appraiser and FHA underwriter, looks for a separate private entrance. We orient it away from the main house's living spaces, with its own porch light, house number, and path from the parking space.
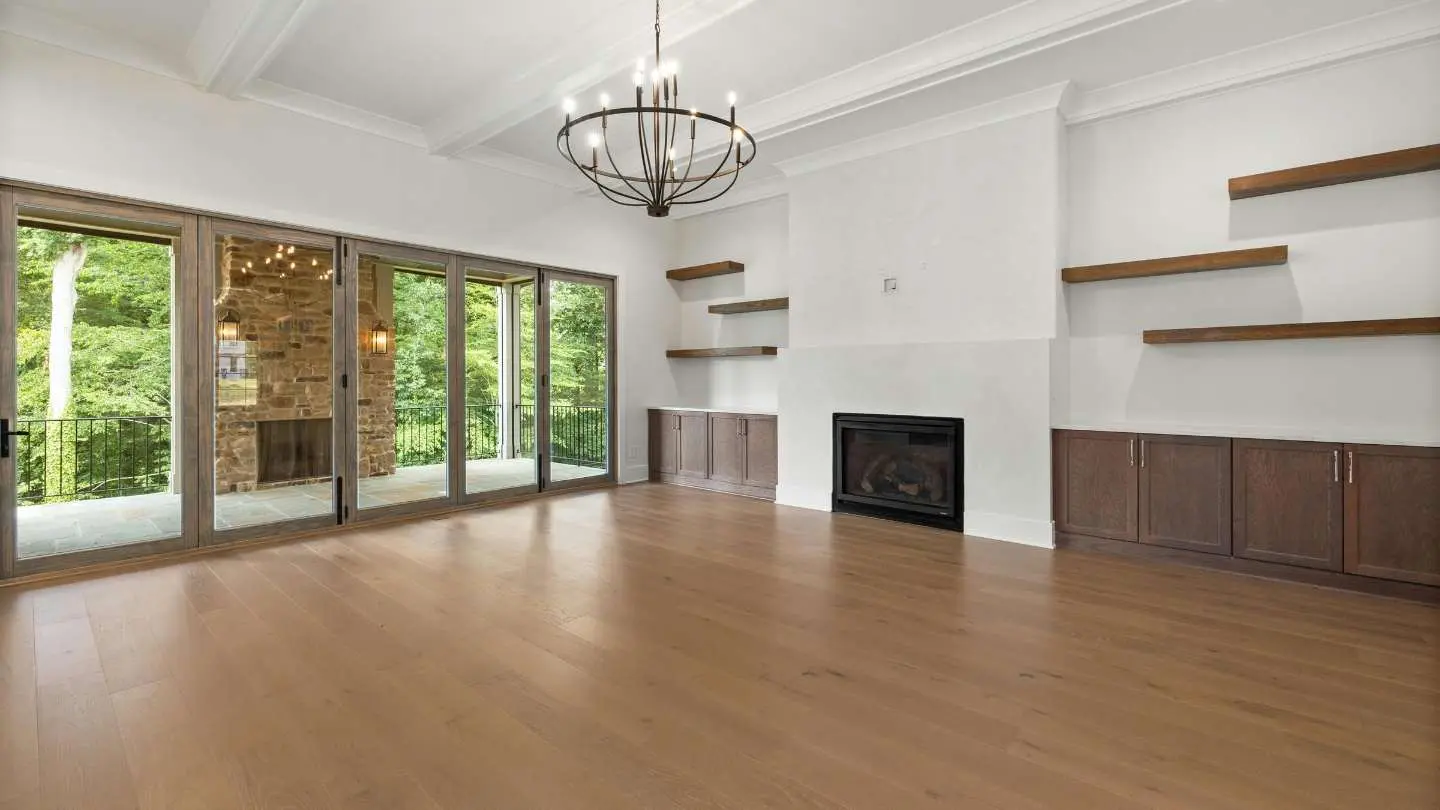
Most families building for a parent ask for the same list, and it costs very little to build in from the start.
The NAHB's CAPS designation, Certified Aging-in-Place Specialist, identifies builders trained in accessible remodeling. Wise Builders designs to those guidelines and to VA SAH and SHA standards, and our bathroom remodeling team builds the roll-in showers.
A galley kitchen with a 24-inch range, an 18-inch dishwasher, and a counter-depth refrigerator does everything a tenant needs in 80 square feet. Our kitchen remodeling team designs it to the same finish level as the main house.
"Graham Brock and Wise Builders are incredible! Truly some of the most honest, caring, and professional people I have encountered. Highly recommend."
Wise Builders Roofing and Renovations was established in 2022 as a design-build general contractor. We draw the unit, engineer it, permit it, connect it, build it, and stand behind it in writing, all under one contract.
Owner Cody stays hands-on with the company he built, and the project manager structure puts an accountable, named person on your job every active day.

You get the same dedicated project manager from the first site walk to the final walkthrough. Experienced managers like Jim Brock, Graham Brock, Nathan Ivy, John Hagan, and William Fields handle the scheduling, the trades, the permit desk, and the utility company, so the answers come to you.
Your estimate is a firm number, locked before the first shovel. Taps, fees, engineering, and construction are all in it. If the ground or the permit reveals something unforeseen, the price only moves through a written change order you approve first.
You know your permit date, your foundation date, and your finish date on day one. We build ARB review, Board of Adjustment cycles, and MAWSS scheduling into the timeline so they are never a surprise.
Trust in a second dwelling is earned with paperwork. Here is what stands behind the Wise Builders name.
| Credential | What It Means for You |
|---|---|
| Alabama HBLB Residential Builder License #28471 | Required for any residential construction over $10,000 in Alabama, which includes every ADU; verify at hblb.alabama.gov |
| Licensed, Bonded & Insured GC | Your project meets code and your liability is fully covered |
| BBB Accredited | Verified track record and formal complaint resolution |
| Atlas Pro Certified | Manufacturer-backed material and workmanship standards |
| FORTIFIED Roofing Contractor | ADU roofs can be built to IBHS FORTIFIED Gold for Alabama's mandated wind discounts |
| VA SAH / SHA Contractor | Registered to complete VA accessibility grant work |
| Two Physical Offices | Theodore headquarters and a Foley office, not a truck that leaves after storm season |
| 5.0 Rating, 160+ Reviews | Real, verifiable proof across Google, Facebook, and Nextdoor |
| 100% Satisfaction Guarantee | We make it right before we call the job done |
In Mississippi, residential construction over $50,000 requires a Mississippi State Board of Contractors residential builder license. Ask your project manager about licensing status for a Gulfport, Biloxi, or Ocean Springs ADU during your consultation, and never let any builder pour a foundation there without it.
"I highly recommend Wise Builders Roofing and Renovations for their extremely professional service from start to finish. If I could give six stars I would."
An ADU is one of several ways to add room. Our home remodeling hub covers all of them, and these pages go deeper on the closest alternatives.
Wise Builders holds a 5.0 average rating across 160+ Google reviews, plus 5-star ratings on Facebook, Nextdoor, and Trust Index. The reviews are real, named, and verifiable.
We embed reviews next to the work they describe throughout this page. Here are a few more in the homeowners' own words.
"Wise Builders, a great business and even better people. They were a godsend, and I will be forever grateful."
"I recently used Wise Builders and had such a fantastic experience! William went above and beyond to ensure all of my expectations were met and timely. I will be recommending them to everyone I know and using them for all future projects!"
An ADU is the most paperwork-heavy residential project most homeowners ever take on. The same dedicated-project-manager system those reviews describe carries a cottage through zoning, engineering, utilities, and inspections.