
Bathroom remodeling is the renovation of a bathroom's fixtures, surfaces, plumbing, electrical, ventilation, and layout, anywhere from a fixture-and-tile refresh to a full primary suite rebuild with a curbless shower and freestanding tub.
Bath remodeling is the highest-volume service we offer, and it is the one where the hidden work matters most. Waterproofing, ventilation, and drain sizing decide whether a bathroom still looks new a decade from now, ten miles from the Gulf.
Wise Builders remodels every bathroom type, and we cover showers, tubs, and wet rooms on this page rather than splitting them into separate services. It is one room, one waterproofing system, and one project manager.
Looking at more than one room? Bathroom work is often the first phase of a larger home remodeling plan, and we sequence it alongside kitchen remodeling and whole-house remodeling under one contract.
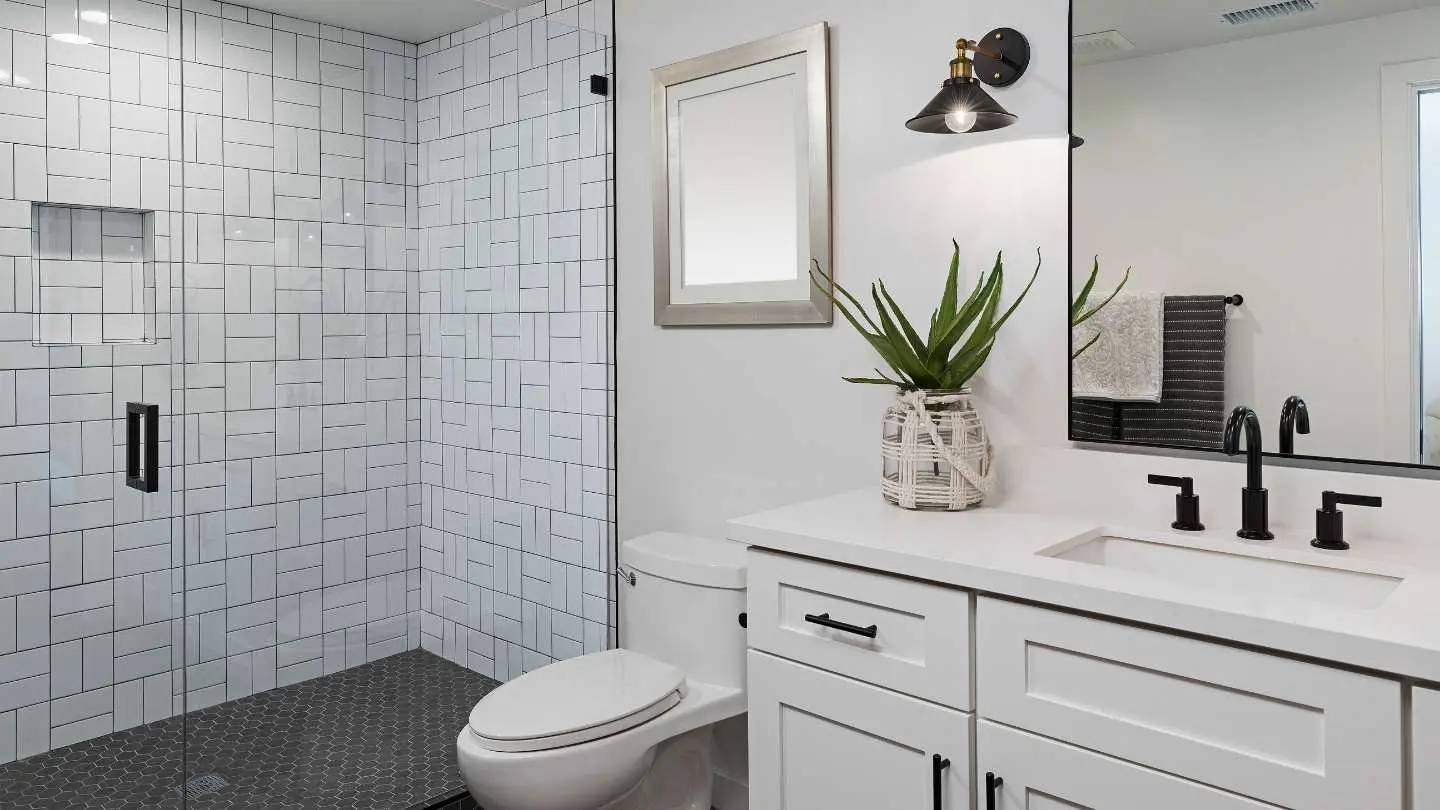
A full bathroom renovation replaces everything from the subfloor up and brings the systems behind the walls to current code. This is what a Wise Builders bath remodel scope typically includes.
Our bathroom remodeling clients are not all chasing the same project. These are the homeowners we hear from most.
The type of bathroom sets the scope, the permit list, and the budget. Here is how the four most common bathroom types break down with Wise Builders' own investment ranges, which fall inside our full company bathroom range of $6,800 to $62,000.

| Bathroom Type | Typical Size | What the Remodel Usually Involves | Wise Builders Investment Range |
|---|---|---|---|
| Half bath (powder room) | 18 to 25 sq ft | Toilet, vanity or pedestal sink, tile floor, lighting, exhaust fan, paint. Cheapest bathroom to remodel or add | $6,800 to $12,200 |
| Hall bath (three-fixture) | 35 to 40 sq ft (5x8 feet) | Tub-to-shower conversion or new tub, tiled surround, new vanity, toilet, floor, upgraded ventilation and waterproofing | $16,000 to $32,000 |
| Primary (master) bath | 60 to 150+ sq ft | Layout changes, curbless walk-in shower or wet room, freestanding tub, double vanity, private water closet, heated floors | $42,000 to $62,000 |
| Universal design / aging-in-place bath | Any | Curbless entry, 36-inch doorway, blocked grab bars, comfort height toilet, lever handles, non-slip mosaic floor | $16,000 to $62,000 depending on footprint |
A half bath is a toilet and sink only, and the IRC minimums are tight: 30 inches of fixture width and 21 inches clear in front. With no wet area, it is the cheapest bathroom to remodel or add.
A primary bathroom remodel is the largest and most searched bath project: double vanity, separate shower and tub, and a private water closet. It is the basis for Zonda's upscale bath figures.
"They made my old house into a beautiful home. I really appreciated the way they approached it, it is like they were working on their own home."
A design-build bathroom process means one firm handles design, selections, permits, demolition, rough-in, inspections, tile, fixtures, and the punch list, instead of a designer handing drawings to a contractor who hands them to subs.
With Wise Builders, that firm is us, and the person accountable for all of it is your named project manager. Bathroom remodel design and construction stay under one contract, so nothing gets lost in a handoff.
The build itself runs 3 to 6 weeks on site. The selection and lead-time phase before it runs about 4 to 8 weeks, mostly waiting on tile, vanities, and plumbing trim to arrive so the crew never stalls mid-job.
Seven steps take you from the first conversation to the day you get your bathroom back. Your project manager owns every one of them.


We measure the room, check the subfloor and existing plumbing, look at the exhaust duct, and listen to how you use the space. No deposit, no pressure, and a straight answer if the project is not a fit.
You receive scope, materials, allowances, and schedule in writing with one firm number. A 50% deposit is tied to that written scope, and the balance follows milestones you approve.
Your project manager guides tile, vanity, countertop, toilet, valve, and lighting selections to fit your budget and the humidity of the coast. Lead-time items are ordered now so the crew never waits.
We pull the building permit plus separate plumbing and electrical permits. Inside Mobile city limits that is Build Mobile. In unincorporated Mobile County it is Mobile County Inspection Services at 1110 Schillinger Road N, (251) 574-3507, using Electronic Plan Review.
In unincorporated Baldwin County it is Baldwin County Building Inspection, which enforces the 2024 IRC and IBC, processes permits in 7 to 10 business days, and expires them after 180 days without an inspection. Foley, Gulf Shores, Fairhope, and Daphne use their own city building departments, and we handle those too.
We demo to studs and subfloor, then run new drains, vents, and supply lines. If we find galvanized or polybutylene pipe, this is when a PEX repipe with shutoffs at every fixture goes in, while the walls are open and it costs the least.
Rough plumbing and rough electrical are inspected before anything is closed up. Then the bonded waterproofing membrane goes in, gets flood-tested, and the tile assembly is set to the TCNA Handbook method that its warranty depends on.
Vanity, toilet, trim, glass, mirrors, and lighting go in last. We walk the finished bathroom with you, complete the punch list, and keep working until you sign off, backed by the 100% satisfaction guarantee.
Two clocks run on every bath remodel: the planning clock and the construction clock. Both are on your written schedule before demolition.
| Phase | Wise Builders Typical Duration | National Range | What Happens |
|---|---|---|---|
| Consultation and fixed estimate | 1 to 2 weeks | 1 to 3 weeks | Site visit, measurements, written scope and price |
| Selections and lead time | 4 to 8 weeks | 4 to 12 weeks | Tile, vanity, fixtures ordered; permits submitted |
| Permit review | 7 to 10 business days | 1 to 4 weeks | Building, plumbing, electrical permits issued |
| On-site construction | 3 to 6 weeks | 3 to 8 weeks | Demo, rough-in, inspections, waterproofing, tile, fixtures |
| Punch list and walkthrough | 2 to 5 days | 1 to 2 weeks | Final inspection, adjustments, sign-off |
"The contract was clear and all work was performed on schedule. A certificate of compliance was issued by a third party after inspection. It is refreshing to find a company like this."

A Gulf Coast bathroom remodel has to be built for a climate that throws roughly 65 inches of rain a year at Mobile, with dew points that keep bathrooms damp long after the shower is off. Exhaust sizing, sealed or epoxy grout, and membrane waterproofing matter more here than almost anywhere else in the country.
Gulf Coast humidity and mold are the reason most bathrooms fail early. Paint peels at the ceiling, grout goes black, and the drywall behind the tub surround softens. We attack it at three layers.
IRC R303.3 and M1505 require a bathroom exhaust fan ducted to the outdoors whenever there is no operable window, rated at 50 CFM intermittent or 20 CFM continuous. Many older Gulf Coast bathrooms have a fan that dumps into the attic, which feeds mold instead of removing it.
A humidity-sensing exhaust fan like the Panasonic WhisperSense or a Broan-NuTone sensing model runs until the moisture in the room drops, then shuts itself off. It is the single most effective mold-prevention upgrade we install, and it costs little more than a standard fan.
Bathrooms are the wettest room in the house, which makes them the first place Formosan termites and rot show up in older Mobile and Baldwin County homes. Demo day often reveals a subfloor that has been soft around the toilet flange for years.
We replace damaged subfloor and framing before any waterproofing goes down and photograph it for your records. In flood-zone homes near Dauphin Island, Bayou La Batre, or Fort Morgan, we specify materials that can be dried out after a wet event rather than torn out.
A bathroom remodel rarely touches the roof, but a bathroom exhaust duct does. On homes with a FORTIFIED roof, we terminate exhaust through a properly sealed roof or wall cap so the roof rating stays intact, and because Wise Builders is also a FORTIFIED roofing contractor, we coordinate both.
In the historic districts of Mobile, Fairhope, and downtown Foley, exterior changes like a new window in the bathroom may need a design review before a permit issues. We build that step into the timeline instead of discovering it mid-job.
"We have worked with many contractors and this is the first company where work went smooth and there was no issues with the workmanship. Repaired everything the way it should be, no cutting corners."
A curbless shower, a freestanding tub, or a wet room is not a separate project. It is a decision inside your bathroom remodeling plan that changes the subfloor, the drain, and the waterproofing, and it is why we cover all three here rather than on separate pages.
A curbless shower has no curb between the bathroom floor and the shower floor, so the tile runs continuously and there is nothing to step over. It is the top accessibility feature homeowners ask for and the most photographed feature in a primary bath.
A curbless entry requires either a recessed subfloor or a pre-sloped pan like the Schluter KERDI-SHOWER-LTS so water still runs to the drain. On a slab home we cut and recess the slab. On a raised floor we drop the joists or sister them. Either way, the whole room gets a bonded membrane.
A tub decision comes down to who uses the bathroom. Hall baths with young children keep an alcove tub with a tiled surround. Primary baths usually move to a separate shower with a freestanding soaking tub as the design anchor, or drop the tub entirely.
| Tub Option | What It Means |
|---|---|
| Alcove tub with tiled surround | The standard hall bath setup, membrane over backer board. |
| Freestanding soaking tub | The primary bath anchor, with the filler supply roughed in before the floor closes. |
| Tub-to-shower conversion | The most common mid-range hall bath scope, same 60-inch alcove and drain. |
| Walk-in tub | An accessibility option for homeowners who prefer bathing to showering. |
A wet room is a bathroom where the shower and the tub share one sloped, drained floor with a bonded membrane across the whole room. There is usually a single glass panel, no curb, and no tub deck, so the room reads as one open space.
Wet rooms are the most waterproofing-intensive room we build. The membrane runs up every wall, the door threshold gets a slope or a trench drain, and the exhaust fan is sized for the extra open water surface.
The valve behind the wall matters more than the trim you see. We rough in a Delta MultiChoice valve body with the Diamond Seal cartridge as a standard spec, because it lets you change the trim style later without opening the wall.
| Brand | What We Install |
|---|---|
| Delta Faucet | Diamond Seal valve, MultiChoice universal rough-in, lifetime limited warranty on the finish and function. |
| Moen | Faucets, showerheads, Home Care grab bars, limited lifetime warranty. |
| Kohler | Highline, Cimarron, Memoirs, and Purist lines for toilets, sinks, and trim. |
| TOTO | Drake, Ultramax, and Neorest toilets plus Washlet bidet seats. |
| American Standard | Champion and Cadet toilets with VorMax flushing. |
| Schluter Systems | KERDI and DITRA membranes and the KERDI-SHOWER pan systems. |
"Wise Builders recently completed a major renovation on my home through a VA Special Adaptive Housing grant, including ramps, a roll-in shower, and expanded doorways. From the very beginning, Jim Brock, the project manager, was outstanding."
Bathroom remodel materials fall into two groups: what you see and what keeps the water out. We specify both in writing before demolition, and every selection below is one we install on Gulf Coast bathrooms every week.
Tile is the biggest surface decision in a bath remodel and the one with the widest price spread. This is how the five most common bathroom floor and wall materials compare.

| Material | Water Absorption | Best Use | Installed Cost per Sq Ft (Typical) | Notes |
|---|---|---|---|---|
| Ceramic tile | 3% to 7% | Walls, backsplashes, dry-area floors | $8 to $18 | Cheapest and easiest to cut. Higher absorption makes it a wall choice, not a wet-area floor |
| Porcelain tile | 0.5% or less (ANSI A137.1) | Shower floors, shower walls, bathroom floors | $12 to $28 | Our preferred wet-area tile. Dense, frost-proof, low maintenance |
| Large-format tile (any edge 15 inches or longer) | Porcelain, 0.5% or less | Shower walls, floors, wet room walls | $16 to $35 | Fewer grout lines. TCNA requires substrate flatness of 1/8 inch in 10 feet and LHT mortar |
| Mosaic tile | Porcelain, glass, or stone | Shower floors, niches, feature strips | $18 to $45 | More grout lines mean better slip resistance underfoot and easy slope on shower floors |
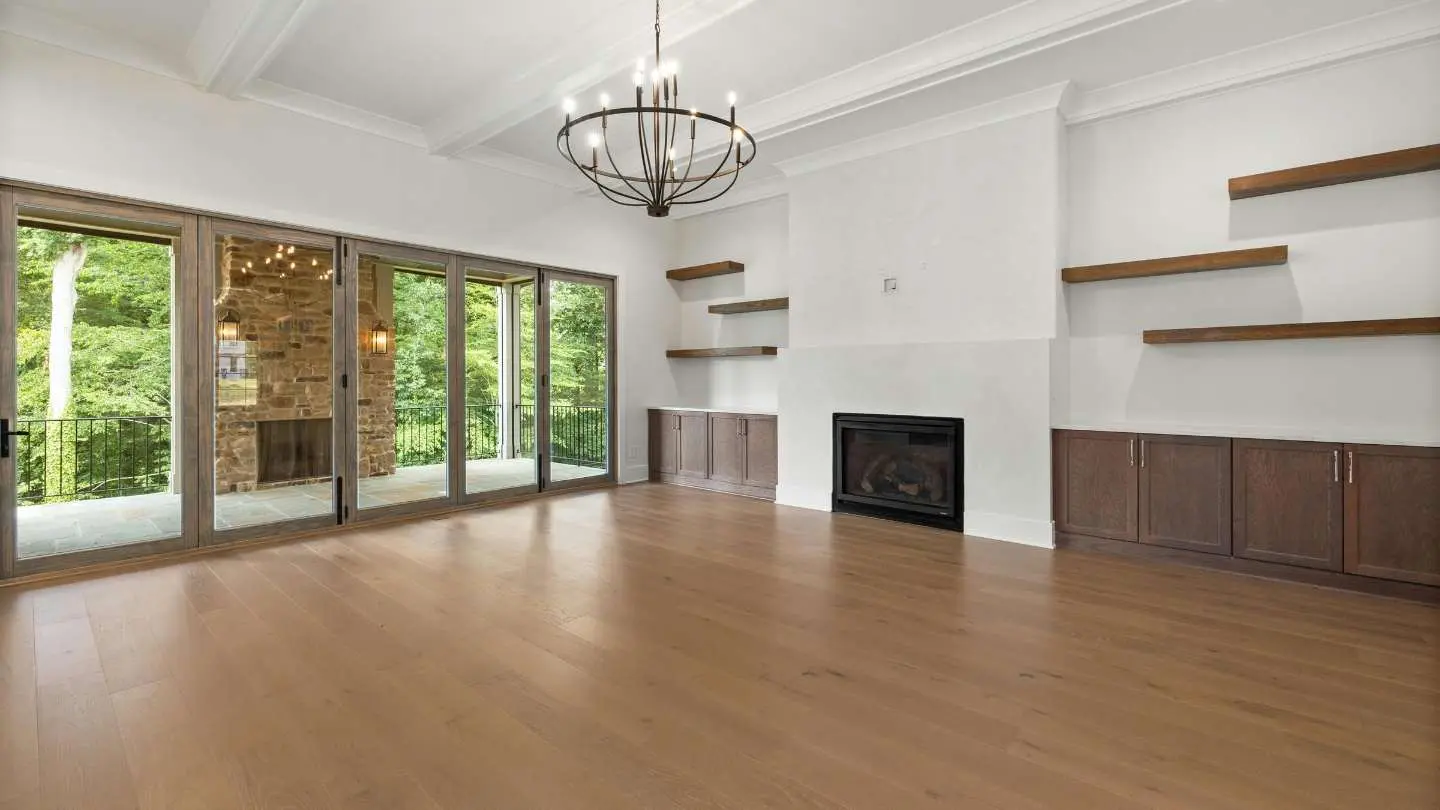
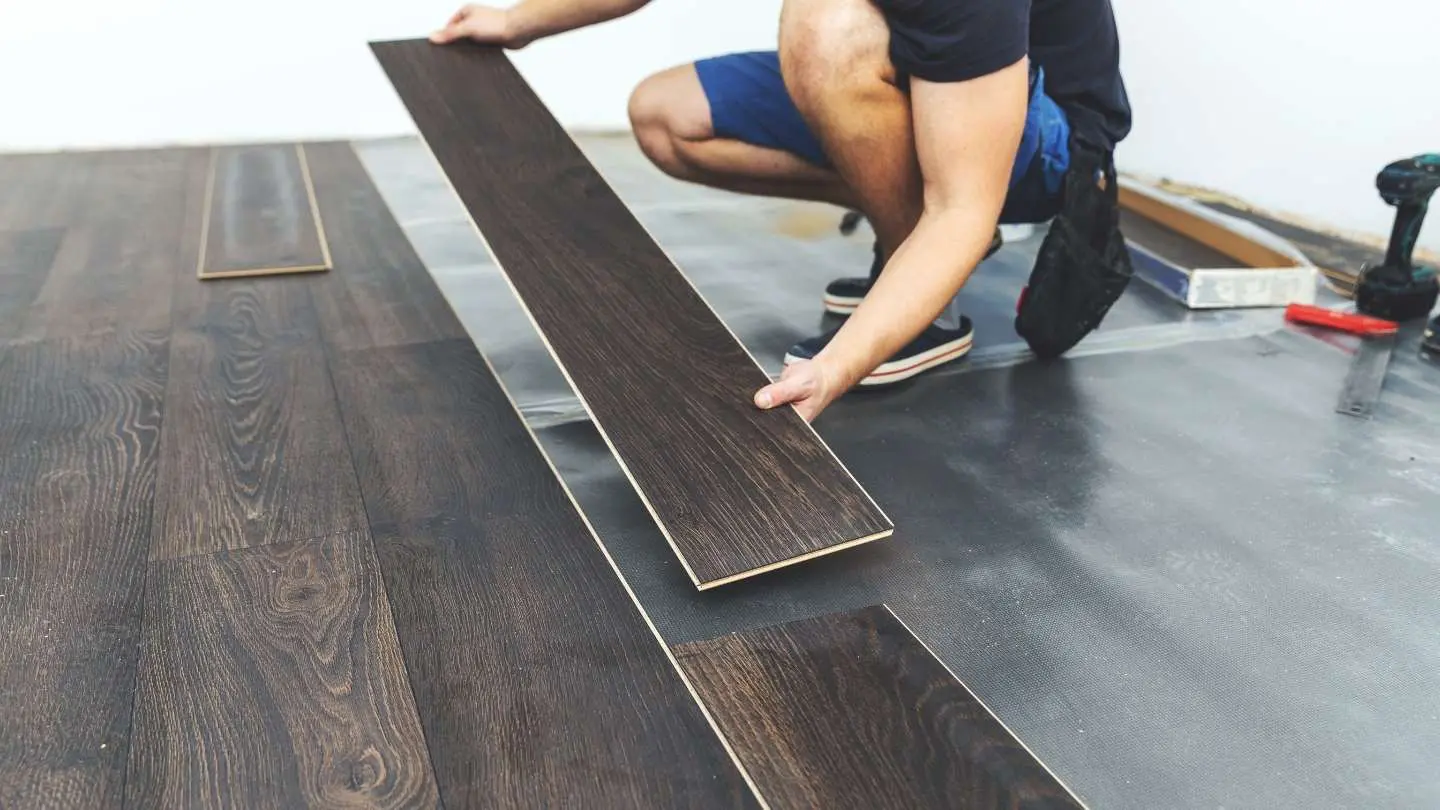
| Rigid-core LVP flooring | Waterproof core | Budget and hall bath floors, not showers | $5 to $12 | Warm underfoot, fast install. Not a wet-area or shower material |
Porcelain tile absorbs 0.5% water or less under ANSI A137.1, which is why it is the preferred wet-area tile, while ceramic belongs on walls and dry floors. Large-format tile, any edge 15 inches or longer, needs a substrate flat within 1/8 inch over 10 feet and an LHT mortar under the TCNA Handbook, so we flatten walls before setting.
Mosaic tile is the standard shower floor because the extra grout lines give it slip resistance and let it follow the slope to the drain. Rigid-core waterproof LVP is a fair choice for a budget or hall bath floor, but it is not a shower material and we never run it into a wet area.
Waterproofing is the layer that decides whether a tiled shower lasts 5 years or 30. Tile and grout are not waterproof. The membrane under them is, and it has to meet ANSI A118.10, the standard for bonded waterproof membranes under tile.
| System | Type | ANSI A118.10 | Where We Use It | Notes |
|---|---|---|---|---|
| Schluter KERDI | Bonded sheet membrane | Yes | Shower walls, curbless showers, wet rooms, tub surrounds | Most-cited bonded system. Pairs with KERDI-SHOWER pans and KERDI-DRAIN for a single-manufacturer warranty |
| Schluter DITRA | Uncoupling and waterproofing membrane | Yes (with sealed seams) | Bathroom floors, especially over wood subfloors | Uncouples tile from subfloor movement to prevent cracks. DITRA-HEAT adds radiant heat |
| RedGard liquid membrane | Roll-on liquid membrane (Custom Building Products) | Yes | Shower walls and floors over backer board, niches, benches | Applied in two coats to a wet-film thickness. Easy on odd shapes, must be checked for pinholes |
| Cement backer board only (Durock, HardieBacker) | Substrate | No | Substrate under a membrane | Water-resistant, not waterproof. A membrane is required over or behind it in wet areas |
| Mold-resistant drywall (greenboard, purple board) | Substrate | No | Non-wet walls and ceilings only | Prohibited by the IRC as a tile backer in tub and shower areas |
The TCNA Handbook publishes the accepted tile assemblies that manufacturer warranties depend on, such as B421 for a bonded-membrane shower wall over backer board and F125 for a floor over a crack-isolation membrane. Every shower we build follows a named TCNA method, and your project manager can tell you which one.
The vanity is the piece you touch every morning, and the vanity top is the surface that takes the most abuse. We follow the NKBA sizing rule of 36 inches minimum width per sink and 30 inches on center between double sinks.
| Vanity Type | Best For | NKBA Sizing Note |
|---|---|---|
| Single vanity | Hall baths, half baths | 36 inches minimum width, 30 inches clear in front |
| Double vanity | Primary baths, Jack and Jill | 60 inches minimum, sinks 30 inches on center |
| Floating (wall-mounted) vanity | Universal design, modern primary baths | Open below for wheelchair approach, requires in-wall blocking |
| Freestanding furniture vanity | Older homes, historic districts | Reads as furniture, easier to swap later |
| Vanity Top Material | Sealing | Durability in Humidity | Typical Cost Tier |
|---|---|---|---|
| Quartz (Cambria, Silestone, Caesarstone) | None, non-porous | Excellent | Mid to high |
| Granite | Annual sealing | Very good | Mid to high |
| Solid surface | None | Good, repairable | Mid |
| Cultured marble | None | Fair, can yellow | Low |
A quartz vanity top from Cambria, Silestone, or Caesarstone is non-porous and needs no sealing, which is why it now leads over granite, cultured marble, and solid surface in the tops we install.
A toilet is a 20-year purchase, so we spec it carefully. Every toilet we install is WaterSense rated at 1.28 gallons per flush, 20% below the 1.6 gpf federal maximum, and most homeowners choose comfort height.
| Specification | Our Standard | Why |
|---|---|---|
| Flush volume | WaterSense 1.28 gpf | 20% below the 1.6 gpf federal maximum, no performance loss with VorMax or Kohler and TOTO tower flush designs |
| Rim height | Comfort height, 17 to 19 inches | Matches the ADA seat range, easier to stand from. 15-inch standard height on request |
| One-piece vs two-piece | One-piece in primary baths, two-piece in hall baths | One-piece has no tank seam to leak or collect mildew. It costs more and is heavier to carry upstairs |
Bathroom lighting and electrical are code-heavy, and a permit inspector will check every item below. Layered lighting with damp-rated fixtures is the design goal: sconces at eye level beside the mirror, a damp or wet-rated recessed light over the shower per NEC 410.10(D), and dimmable ambient light overhead.
"Great people, great work and great experience. Great communication by William Fields. Work was done on schedule and exactly as stated. I will use these guys again!"
A bathroom layout is governed by two rulebooks: the IRC minimums the inspector enforces, and the NKBA Bathroom Planning Guidelines that make a room comfortable. Code tells you what passes. NKBA tells you what works. We design to NKBA and never below IRC.
The NKBA guidelines sit above the IRC minimums on every dimension. Where a room is too small to hit NKBA, we tell you up front which dimension is compromised and by how much.
| Clearance | IRC Minimum (R307) | NKBA Recommended | What It Means in the Room |
|---|---|---|---|
| Toilet centerline to wall or fixture | 15 inches | 18 inches | Elbow room on the toilet |
| Clear space in front of toilet | 21 inches | 30 inches | Room to stand and turn |
| Clear space in front of lavatory | 21 inches | 30 inches | Room to lean in at the sink |
| Lavatory centerline to wall | 15 inches | 20 inches | Shoulder room at the sink |
| Double sink centerline spacing | No minimum | 30 inches on center | Two people at once without bumping |
| Shower interior | 30 x 30 inches | 36 x 36 inches minimum | Turn around and reach the controls without hitting a wall |
| Doorway width | 24 inches (2-foot door) | 32 inches clear, 36 inches for universal design | Wheelchair and walker access |
Moving a toilet is the most expensive single layout change in a bathroom remodel because of IRC Chapters 30 and 31. A toilet needs a 3-inch drain, lavatories and tubs need 1-1/2-inch minimum, and every trap has to be vented within its trap-arm distance.
On a slab home, relocating the toilet means saw-cutting concrete to run a new 3-inch line and vent. On a raised floor it means opening the joist bay. Either way, your fixed estimate shows the cost of moving it versus leaving it, so you decide with real numbers.
Aging-in-place features cost the least when the walls are already open. The homeowners who plan them during a remodel at 60 rarely need a second remodel at 75.
Grab bars mount 33 to 36 inches above the floor and must anchor to blocking rated for 250 pounds, not to drywall anchors. We install the blocking on every remodel, even when the homeowner is not ready for bars yet, because it costs almost nothing while the studs are exposed.
A comfort height toilet rim sits at 17 to 19 inches, inside the ADA seat range, versus 15 inches for a standard toilet. Paired with lever handles on faucets and doors, it is the simplest aging-in-place upgrade in the room.
The NAHB CAPS (Certified Aging-in-Place Specialist) checklist covers grab-bar blocking, 36-inch doorways, curbless entries, and lever handles. Wise Builders does not hold the CAPS designation, but we build to that checklist, and our VA SAH and SHA grant work follows the same principles for roll-in showers.
Every accessible bath we build gets a curbless entry, a 36-inch doorway where the framing allows it, a mosaic or textured porcelain floor for slip resistance, and a handheld shower on a slide bar.
"Nathan was timely and very communicative. Definitely listens, understands and is the most helpful and knowledgeable for your needs or project."
Bathroom remodel cost depends on three things: the size of the room, whether fixtures move, and the finish tier. Our company bathroom range runs $6,800 to $62,000, and your free in-home consultation replaces that range with a single fixed number.
These are Wise Builders' own investment ranges for bathroom remodels across Mobile County, Baldwin County, and the Mississippi Gulf Coast.
| Bathroom Scope | Investment Range | What It Usually Covers | Typical On-Site Time |
|---|---|---|---|
| Minor | $6,800 to $12,200 | New vanity, toilet, fixtures, tile floor, lighting, exhaust fan, and paint in the existing footprint | 1 to 2 weeks |
| Mid-range | $16,000 to $32,000 | Tub-to-shower conversion, tiled shower with KERDI or RedGard membrane, new vanity and quartz top, upgraded ventilation and waterproofing | 3 to 4 weeks |
| Major | $42,000 to $62,000 | Layout changes, curbless walk-in shower or wet room, freestanding tub, double vanity, heated floors, smart toilet, moved fixtures | 5 to 6 weeks |
For national context, Zonda's 2025 Cost vs. Value report tracks what bathroom projects cost and what they return at resale. These are national figures, not Wise Builders prices, and Gulf Coast labor generally runs below the national average.
| Project (Zonda 2025, National) | Job Cost | Resale Value | Percent Recouped |
|---|---|---|---|
| Bathroom remodel, midrange (5x8 hall bath, 35 sq ft) | $26,138 | $20,915 | 80.0% |
| Bathroom remodel, universal design | $42,183 | $25,816 | 61.2% |
| Bathroom remodel, upscale (primary bath) | $81,612 | $34,000 | 41.7% |
| Bathroom addition, midrange | $60,645 | $32,324 | 53.3% |
| Bathroom addition, upscale | $111,255 | $40,497 | 36.4% |
Two things stand out. A midrange bath remodel recoups more than an upscale one, and a universal design bath outperforms upscale by nearly 20 points. If you are adding a bathroom rather than remodeling one, that project lives on our home additions page.
Most of the difference between a mid-range and a major bath remodel is a short list of upgrades. Here is what each adds to a typical Gulf Coast project.
| Upgrade | Typical Added Cost | What It Requires |
|---|---|---|
| Heated (radiant) tile floor (Schluter DITRA-HEAT or WarmlyYours) | $1,500 to $4,000 | Dedicated GFCI circuit, thermostat, installed under the tile membrane |
| Curbless shower conversion | $2,500 to $6,000 over a curbed shower | Recessed subfloor or KERDI-SHOWER-LTS pan, linear drain, full-room membrane |
| Freestanding tub with floor-mounted filler | $3,000 to $9,000 | Supply rough-in in the floor before slab or subfloor closes |
| LED mirror and recessed medicine cabinet | $600 to $2,000 | Wiring and stud spacing planned before drywall |
| Humidity-sensing exhaust fan (Panasonic WhisperSense) | $350 to $700 | Ducted to exterior per IRC M1505 |
| Smart toilet or Washlet bidet seat (TOTO, Kohler) | $600 to $5,000 | GFCI receptacle behind the toilet |
| PEX repipe of the bathroom | $1,500 to $4,000 | Done while walls are open, shutoffs at every fixture |
"I recently used Wise Builders and had such a fantastic experience! William went above and beyond to ensure all of my expectations were met and timely. I will be recommending them to everyone I know and using them for all future projects!"
Financing a bathroom remodel means matching the loan to the size of the project. Wise Builders offers financing options directly, and your project manager can walk through the outside options below during your consultation.
Each option fits a different budget and homeowner. None of them requires you to pay the full project cost up front.
We collect a 50% deposit tied in writing to specific work and materials, so your money is committed to your bathroom from day one. The balance follows written milestones you approve as the work is completed, and any change becomes a written change order before it happens.
"Wise Builders, a great business and even better people. They were a godsend, and I will be forever grateful."
Wise Builders Roofing and Renovations was established in 2022 and built backward from the one thing homeowners said was hardest about a remodel: the not knowing. Assign one person to each job. Put the number in writing. Set the timeline before anyone swings a hammer. Then answer the phone.
Owner Cody stays hands-on with the company he built, and the project manager structure is what puts an accountable, named person on your bathroom every active day.

You get the same dedicated project manager from the first drawing to the final walkthrough. Managers like Jim Brock, Graham Brock, Nathan Ivy, John Hagan, and William Fields handle the scheduling, the trades, the inspections, and the paperwork, so the answers come to you.
Your estimate is a firm number locked before demolition, with scope, materials, allowances, and schedule settled first. If the walls reveal a rotted subfloor or galvanized pipe, the price only moves through a written change order you approve before the work happens.
You know your start date, your milestones, and your finish date on day one, with permit review and lead times already built in. You get an update on every active work day, and we run a comprehensive final walkthrough before we call the bathroom done.
Trust in remodeling is earned with paperwork, not promises. Here is what stands behind the Wise Builders name.
| Credential | What It Means for Your Bathroom |
|---|---|
| Alabama HBLB Residential Builder License #28471 | Required for any job over $10,000 in labor and materials, which covers nearly every full bath remodel |
| Mississippi State Board of Contractors residential remodeler license | Required over $10,000 for Jackson, Harrison, and Hancock County projects on the Mississippi coast |
| Bonded and Insured | Your liability is fully covered while our crew is in your home |
| BBB Accredited | Verified track record and formal complaint resolution |
| Atlas Pro Certified | Manufacturer-backed material and workmanship standards |
| VA SAH / SHA Grant Contractor | Registered to complete VA accessibility grant work, including roll-in showers |
| FORTIFIED Roofing Contractor | Exhaust terminations and roof penetrations that protect your roof rating |
| 5.0 Rating, 160+ Reviews | Real, verifiable proof across Google, Facebook, and Nextdoor |
| 100% Satisfaction Guarantee | We make it right before we call the job done |
We are not NARI, NAHB CGR, CAPS, CKBD, or KCMA certified, and we will not tell you we are. We build to the NKBA Bathroom Planning Guidelines, the TCNA Handbook, and the CAPS checklist, and your project manager will show you which method applies to your bathroom.
"I highly recommend Wise Builders Roofing and Renovations for their extremely professional service from start to finish. If I could give six stars I would."
Wise Builders holds a 5.0 average rating across 160+ Google reviews, plus 5-star ratings on Facebook, Nextdoor, and Trust Index. The reviews below are real, named, and verifiable, and we place them next to the work they describe throughout this page.
"Jim Brock is the best project manager ever! He constantly communicated with me about the materials, build and timeline. No stones were unturned! Exceptional work by his team."
"Graham Brock and Wise Builders are incredible! Truly some of the most honest, caring, and professional people I have encountered. Highly recommend."
"Wise Builders stand by their work! My husband and I had a two car garage addition and patio added to our home by another contractor. We called Wise Builders to remediate the problem, and the owner Cody came out personally to check things out. We were very happy with the work. I would not hesitate to call Wise Builders again."
"William is great to work with. Wise Builders are extremely thorough and professional. Everything was done exactly how and when they said it would be. A++++"
A 5.0 average across 160+ reviews is the same dedicated-project-manager system applied to every job, and a bathroom is where it gets tested hardest because the room is out of service while we work. Read the reviews, then call (251) 305-7282 and talk to the team those homeowners describe.