
A whole house remodel is a single, coordinated project that updates most or all of a home's rooms, systems, and structure at the same time, under one contract and one permit set. Electrical, plumbing, HVAC, insulation, and layout are redesigned together instead of patched one room at a time.
Wise Builders takes on whole home remodels ranging from a refresh of every room to a gut renovation that strips the house to framing. The home remodeling hub covers our full range of services. This page is about the biggest one.
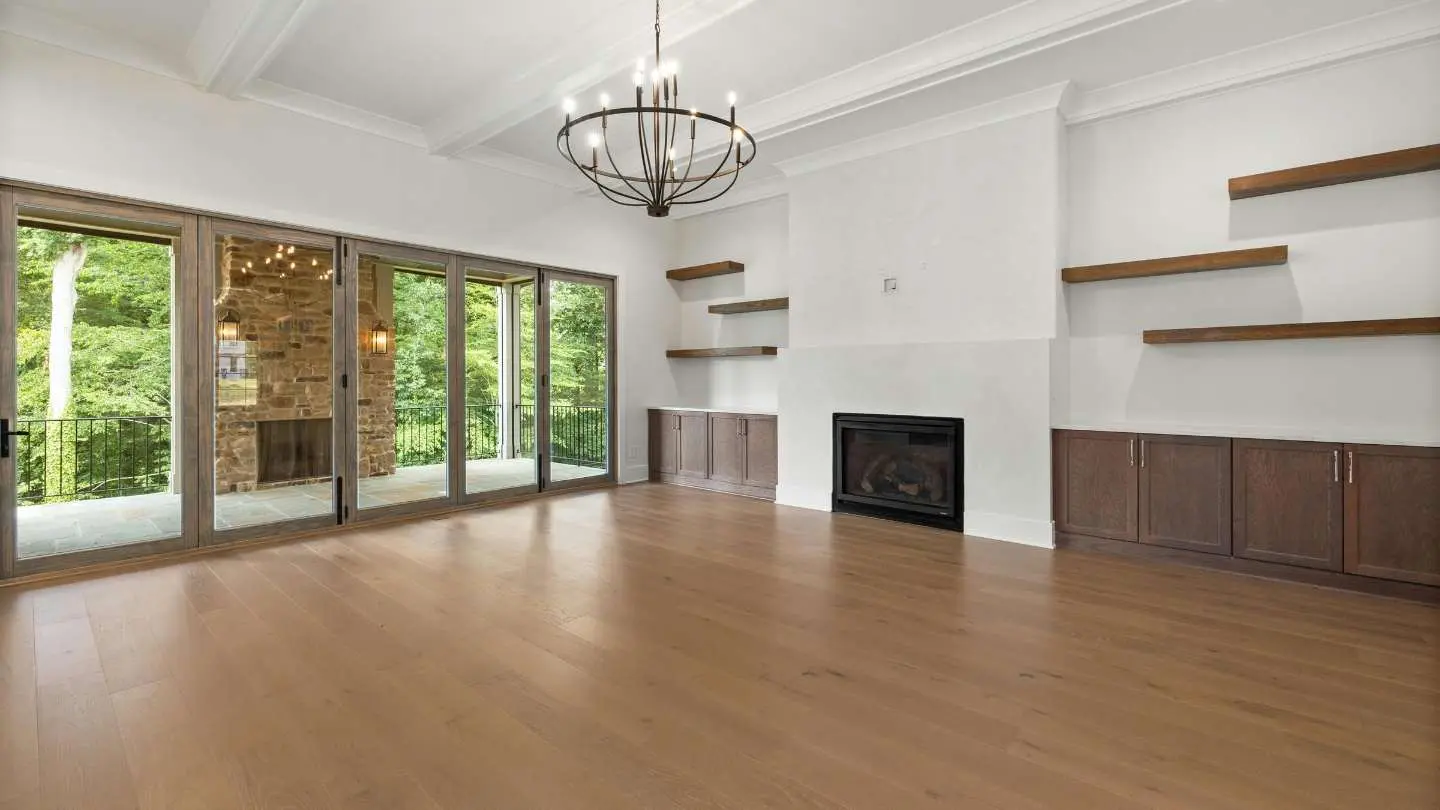
Not every full home remodel means demolition to the studs. We scope projects at one of three levels, and your free consultation tells you which one your house needs.
Every room gets new flooring, paint, trim, lighting, and fixtures, with the kitchen and baths updated inside their existing footprints. Walls and most systems stay put. This is the level for a 2000s subdivision home that is simply dated.
The plan changes. Walls come out for an open concept remodel, the kitchen moves, a primary suite is carved out of two small bedrooms, and the panel, plumbing, and HVAC are upgraded to support it. Most mid-century ranches land here.
Selective demolition strips drywall, plaster, flooring, and cabinetry to framing. Every system is replaced, the envelope is re-insulated, and the house is rebuilt to current code. This is the level for 1920s bungalows, raised cottages, and any home with knob-and-tube wiring, galvanized pipe, or termite history.
The homeowners who call us about a full house remodel usually fit one of these situations.
If your house needs more square footage rather than a rebuild of what is there, start with our home additions page. Many whole-house projects include both.
"They made my old house into a beautiful home. I really appreciated the way they approached it, it is like they were working on their own home."
A whole house remodel works best when one company owns the design, the permits, and the construction. That is design-build delivery: one contract covers design and construction, which shortens the timeline and removes the finger-pointing between an architect, a contractor, and a list of subs.
Your project moves through seven phases. Your dedicated project manager owns every one of them and updates you on every active work day.




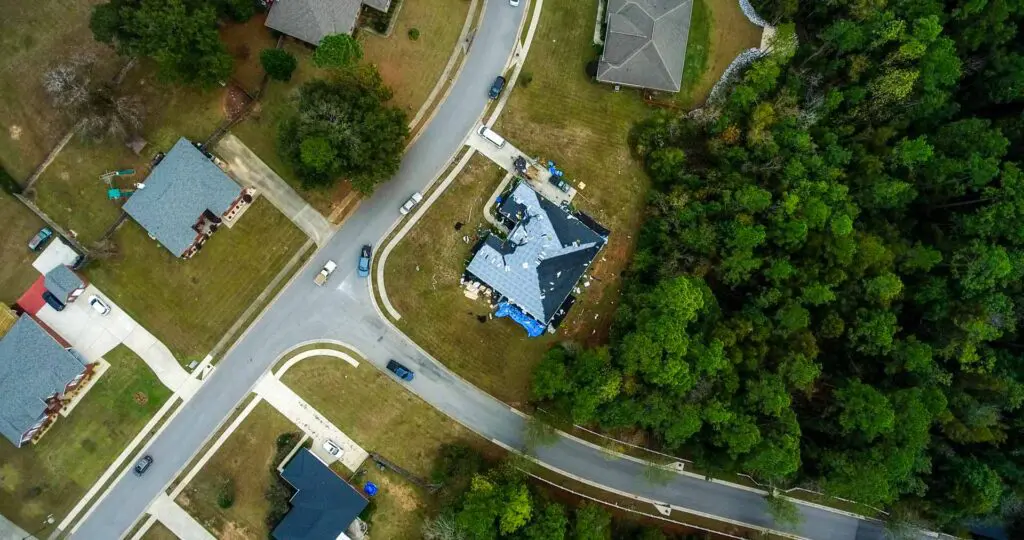

We measure every room, open the attic and crawl space, check the panel, plumbing, and roof, look up your flood zone and permit history, and confirm whether the house sits in a historic district. This survey decides whether your home is a gut renovation candidate or, rarely, a teardown, before a single number is written.
Schematic design locks the floor plan and the scope. From it we build a line-item scope of work (SOW), which becomes the basis of your fixed-price contract. The SOW is your biggest defense against surprise change orders, because everything included and excluded is written down before you sign.
Stamped construction documents are what plan reviewers require. An Alabama-licensed structural engineer (PE) sizes every beam and stamps any wall removal or foundation change.
We then file with the correct authority: Build Mobile inside Mobile city limits, Mobile County Inspection Services for unincorporated areas like Theodore, the Baldwin County Building Inspection Department for unincorporated Baldwin, or the city department in Foley, Fairhope, Daphne, Gulf Shores, or Orange Beach.
Selective demolition, or gutting to the studs, strips drywall, plaster, flooring, and cabinetry to framing. This phase exposes termite galleries, rot, spliced wiring, and old leaks, and it sets the real budget. Anything found is photographed and priced in a written change order before repair.
With the walls open, every mechanical, electrical, and plumbing system goes in: new panel and circuits, PEX supply and PVC drains, ductwork, and gas lines. Inspections follow a fixed sequence (footing, framing, rough-in, insulation, final), and each must be signed before the next phase covers the work.
After the insulation inspection, drywall closes the walls and the finish trades follow in sequence: tile, cabinetry, countertops, flooring, trim, paint, fixtures, and hardware. This is where a whole home renovation contractor's scheduling discipline shows, because a dozen trades have to arrive in the right order.
We walk every room with you and document a punch list of touch-ups. Those items are completed, the final inspection is passed, and the certificate of occupancy is issued before the final milestone payment is due. Our 100% satisfaction guarantee means we keep working until you sign off.
Nationally, a whole house remodel runs 4 to 12 months: 1 to 3 months in design and permitting and 3 to 9 months in construction. Wise Builders projects typically run 3 to 6 months on site, with design and permits ahead of that. Hurricane season and summer rain add weather days, which we build into the schedule up front.
| Phase | What Happens | Wise Builders Typical Duration | National Range |
|---|---|---|---|
| Feasibility and existing-conditions survey | Measure, inspect structure and systems, check flood zone and permit history | 1 to 2 weeks | 1 to 4 weeks |
| Schematic design and scope of work | Floor plan locked, selections started, fixed price built from the SOW | 2 to 4 weeks | 3 to 8 weeks |
| Construction documents and permits | PE-stamped drawings, submittal, plan review | 2 to 6 weeks | 4 to 12 weeks |
| Selective demolition | Gut to framing, hidden conditions documented and priced | 1 to 2 weeks | 1 to 3 weeks |
| Rough-in and inspections | Electrical, plumbing, HVAC, framing, rough-in and insulation inspections | 3 to 6 weeks | 4 to 10 weeks |
| Finish | Drywall, tile, cabinetry, flooring, trim, paint, fixtures | 6 to 12 weeks | 8 to 20 weeks |
| Punch list and final walkthrough | Touch-ups, final inspection, certificate of occupancy | 1 to 2 weeks | 1 to 3 weeks |
| Total | First meeting to move-in | Roughly 4 to 8 months, 3 to 6 on site | 4 to 12 months |
"Great people, great work and great experience. Great communication by William Fields. Work was done on schedule and exactly as stated. I will use these guys again!"
"The contract was clear and all work was performed on schedule. A certificate of compliance was issued by a third party after inspection. It is refreshing to find a company like this."
Sending plans to the wrong jurisdiction stalls plan review for weeks. It is the most common self-inflicted delay we see when homeowners try to run a gut renovation without a gut renovation contractor.
| Where the House Is | Permit Authority | Code Baseline |
|---|---|---|
| Inside Mobile city limits (Midtown, Oakleigh, west Mobile) | Build Mobile | City-amended IRC and IBC; COA from the MHDC required first in historic districts |
| Unincorporated Mobile County (Theodore, Tillmans Corner, Grand Bay, Wilmer) | Mobile County Inspection Services | County-amended IRC and IBC |
| Unincorporated Baldwin County (Elberta, Lillian, Seminole, Bon Secour, Fort Morgan) | Baldwin County Building Inspection Department | 2024 IRC, IBC, IMC, IPC, 2018 IECC, and 2023 NEC, effective March 5, 2025, with 2025 local modifications |
| Foley | City of Foley Building Department, 120 S. McKenzie Street, CitizenServe portal | City-adopted codes, 7 to 10 day typical review |
| Fairhope, Daphne, Spanish Fort, Gulf Shores, Orange Beach | Each city's building department | City-adopted codes; wind and flood provisions vary by location |
An open concept remodel removes the interior walls between the kitchen, dining, and living areas to create one continuous space. It is the most requested change in every whole house remodel we scope, and it drives more structural, HVAC, and electrical rework than any other single decision.
Opening a compartmentalized 1960s to 1980s ranch almost always means removing at least one load-bearing wall. That requires an engineered beam, temporary shoring while the wall comes out, and a structural permit. Your project manager and a PE decide which walls carry load; a homeowner's guess is not enough for a plan reviewer.
An LVL (laminated veneer lumber) beam is the standard engineered replacement for a removed bearing wall. It carries the load to new posts at each end, and those posts need a solid path to the foundation: a new footing on a slab, or a new pier under a raised floor. Long spans or low ceilings can call for steel instead.

Every beam size, wall removal, and foundation modification on a Wise Builders project is stamped by an Alabama-licensed structural engineer. The stamp is what every permit office requires before issuing a structural permit, and it protects you when the house is sold or insured.
A whole house remodel is the one time the walls, ceilings, and floors are all open at once, which makes it the cheapest moment your house will ever have to replace the systems inside it. These are the six upgrades we specify on nearly every gut renovation and most layout remodels.
| Upgrade | What It Replaces | Why It Matters on the Gulf Coast | Best Time to Do It |
|---|---|---|---|
| 200-amp service upgrade | 60 or 100 amp panel, undersized service entrance | Supports heat pumps, induction ranges, tankless water heaters, EV chargers | Rough-in, coordinated with Alabama Power |
| Whole-house PEX repipe | Galvanized steel or polybutylene supply lines | Ends pinhole leaks and insurer objections; each fixture gets its own shutoff | Rough-in, while walls and crawl space are open |
| Closed-cell spray foam | Fiberglass batts, uninsulated roof deck or floor | Air and vapor barrier in one; stops the moisture batts trap | After rough-in inspection, before drywall |
| Ductwork replacement and sealing | Leaky flex duct and unsealed trunk lines | Recovers the 20 to 30% of conditioned air lost to the attic | Rough-in, before ceilings close |
| HVAC replacement with Manual J | Oversized or end-of-life condenser and air handler | Right-sized system runs long enough to dehumidify | After envelope decisions are final |
| Impact-rated windows (DP 30 to 50) | Single-pane or non-rated units | Wind-borne debris protection, permit documentation, insurance | During framing, before siding and trim |
| Crawl space encapsulation | Vented, damp crawl space under a raised home | Vapor barrier and dehumidifier stop rot and termite conditions at the sills | After structural repairs, before floor insulation |
"We have worked with many contractors and this is the first company where work went smooth and there was no issues with the workmanship. Repaired everything the way it should be, no cutting corners."

A whole house remodel on the Gulf Coast has to answer for humidity, Formosan termites, flood zones, hurricane wind, and, in parts of Mobile, historic district review. A plan borrowed from an inland market fails here within a few years.
Formosan subterranean termites are established across Mobile and Baldwin counties, and they eat through sills, joists, and studs faster than native species. Selective demolition on an older home almost always exposes some damage. We treat, replace, and then remove what invited them: damp crawl spaces, ground contact, and wet insulation.
Crawl space encapsulation, with a sealed vapor barrier and a dehumidifier, is a routine add-on for raised homes. Paired with closed-cell foam and a Manual J sized HVAC system, it is how a remodeled house stays dry.
If a remodel's cost exceeds 50% of the home's pre-improvement market value in a Special Flood Hazard Area, the whole house must comply with current flood rules, which usually means elevating the lowest floor above BFE. That can turn a remodel into an elevation project, so we run the math in feasibility, before you fall in love with a plan.
An elevation certificate is a surveyor-prepared document that records the lowest floor elevation against the BFE. Jurisdictions require it when a flood-zone home is substantially improved, and your flood insurer uses it to rate the policy. If your house does not have one, we order it during feasibility.
Wise Builders is also a FORTIFIED roofing contractor, so the roof and the remodel run under one project manager.
FORTIFIED Home has three levels: Roof, Silver (adds openings and attached structures), and Gold (adds a continuous load path). Alabama insurers offer up to 35% off the wind portion of a premium for a FORTIFIED designation, and Silver and Gold are far easier to reach when the roof deck and openings are already exposed.
Minor work can be approved by Mobile Historic Development Commission (MHDC) staff. Larger changes go to the 11-member Architectural Review Board (ARB), which meets on a fixed schedule. We build the COA step into the permit timeline for any bungalow or cottage in these districts.
Pre-1980s homes also need a licensed asbestos survey before demolition. Floor tile and mastic, pipe insulation, siding, and textured ceilings are the usual suspects, and abatement, when needed, happens before the demo crew arrives.
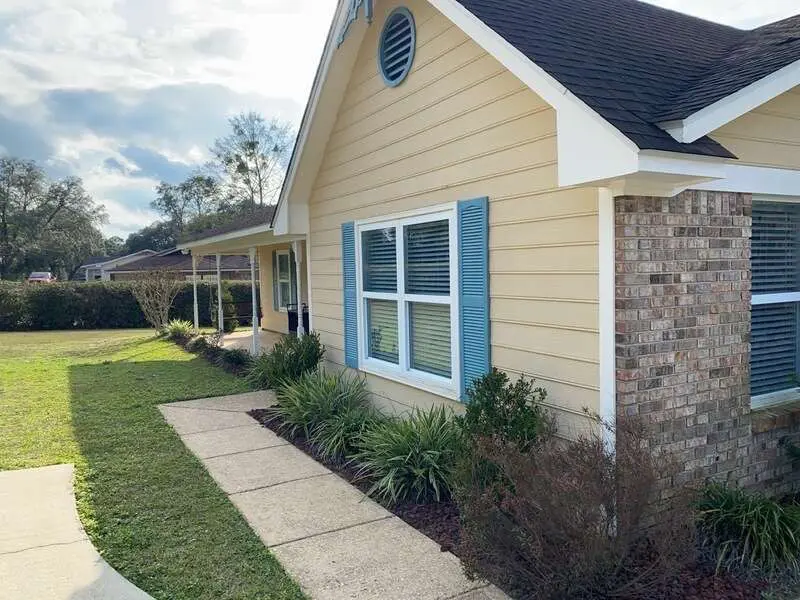
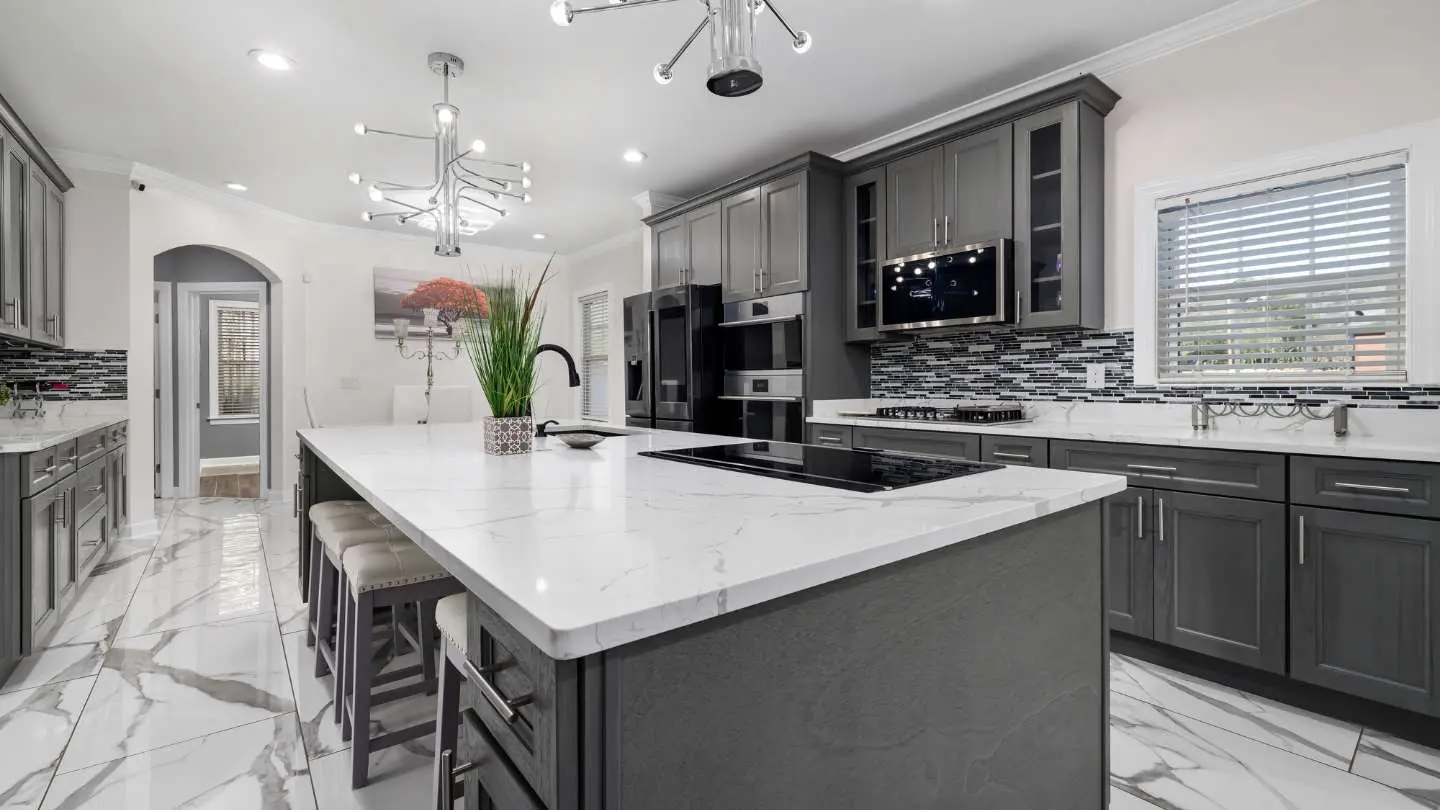
Material choices on a whole house remodel are made once and lived with for decades, so we compare them against the Gulf Coast climate first and the showroom second. These are the decisions that come up on nearly every full home remodel.

| Decision | Option A | Option B | What We Usually Recommend on the Gulf Coast |
|---|---|---|---|
| Roof deck and attic insulation | Fiberglass batts at the ceiling | Closed-cell spray foam at the roof deck | Closed-cell foam at the deck, ducts inside the conditioned envelope |
| Floor insulation on a raised home | Fiberglass batts between joists | Closed-cell foam plus crawl space encapsulation | Foam and encapsulation; batts sag and hold moisture |
| Supply plumbing | Copper | PEX with a central manifold | PEX; no soldered joints in walls, each fixture on its own shutoff |
| Beam for a removed bearing wall | LVL | Steel W-beam | LVL unless span or ceiling height forces steel |
| Wind-borne debris protection | Impact-rated glazing | Standard glazing plus code shutters | Impact glazing at DP 30 to 50; nothing to deploy before a storm |
| Flooring | Solid hardwood | Engineered hardwood or luxury vinyl plank | Engineered or LVP on slabs; solid hardwood only on well-conditioned raised floors |
| Roof covering | Standard architectural shingle | FORTIFIED Roof with sealed deck | FORTIFIED sealed deck in the same mobilization as the remodel |
Inside the envelope, a whole home remodel lets you carry one flooring, trim, cabinetry, and fixture language through every room. Kitchen and bath specifics are on our kitchen remodeling and bathroom remodeling pages.
Whole house remodel contractors are judged on one thing: whether the house is finished on the date and at the price they wrote down. Wise Builders was established in 2022 around that standard, and owner Cody still runs the company hands-on from the Theodore headquarters.

You get the same dedicated project manager from the feasibility visit to the punch list. Managers like Jim Brock, Graham Brock, Nathan Ivy, John Hagan, and William Fields handle the trades, the inspections, and the paperwork, and send you an update on every active work day.
Your estimate is a firm number built from a line-item scope of work and locked before demolition. Our 50% deposit is tied in writing to specific work and materials, and the balance follows written milestones you approve. The price moves only through a written change order you sign before the work happens.
You know your start date, your inspection milestones, and your finish date on day one, with plan review at Build Mobile, Mobile County, Baldwin County, or your city already built in. Then we run a comprehensive final walkthrough and keep working until you sign off.
Alabama requires an HBLB residential builder license for any residential project over $10,000, so every legitimate whole house remodel in the state must be run by a licensed builder. Here is what stands behind the Wise Builders name.
| Credential | What It Means for You |
|---|---|
| Alabama HBLB Residential Builder License #28471, Bonded & Insured | Legally licensed for every whole-house project over $10,000, with your liability fully covered |
| BBB Accredited | Verified track record and formal complaint resolution |
| Atlas Pro Certified | Manufacturer-backed roofing material and workmanship standards |
| FORTIFIED Roofing Contractor | Roof deck, edges, and openings brought to the IBHS standard in the same mobilization |
| VA SAH / SHA Contractor | Registered to complete VA accessibility grant work |
| Two Local Offices | Theodore headquarters and a Foley office, not a truck that leaves after storm season |
| 5.0 Rating, 160+ Reviews | Real, verifiable proof across Google, Facebook, and Nextdoor |
| 100% Satisfaction Guarantee | We make it right before we call the job done |
Homeowners often ask about the NARI CR and NAHB CGR designations. Both are industry education programs that teach estimating, contracts, and project management to the standard a whole-house project demands. Wise Builders does not hold those designations; we build to the same guidelines they teach and put them in writing on every contract.
When you compare full home renovation companies and whole house renovation companies, ask each one the same questions.
"I highly recommend Wise Builders Roofing and Renovations for their extremely professional service from start to finish. If I could give six stars I would."
"Wise Builders stand by their work! My husband and I had a two car garage addition and patio added to our home by another contractor. We called Wise Builders to remediate the problem, and the owner Cody came out personally to check things out. We were very happy with the work. I would not hesitate to call Wise Builders again."
Wise Builders holds a 5.0 average across 160+ Google reviews, plus 5-star ratings on Facebook, Nextdoor, and Trust Index. The reviews are real, named, and verifiable, and we place them throughout this page next to the work they describe. Here are the rest, in the homeowners' own words.
"Jim Brock is the best project manager ever! He constantly communicated with me about the materials, build and timeline. No stones were unturned! Exceptional work by his team."
"Graham Brock and Wise Builders are incredible! Truly some of the most honest, caring, and professional people I have encountered. Highly recommend."
"Nathan was timely and very communicative. Definitely listens, understands and is the most helpful and knowledgeable for your needs or project."
"Wise Builders, a great business and even better people. They were a godsend, and I will be forever grateful."
"I recently used Wise Builders and had such a fantastic experience! William went above and beyond to ensure all of my expectations were met and timely. I will be recommending them to everyone I know and using them for all future projects!"